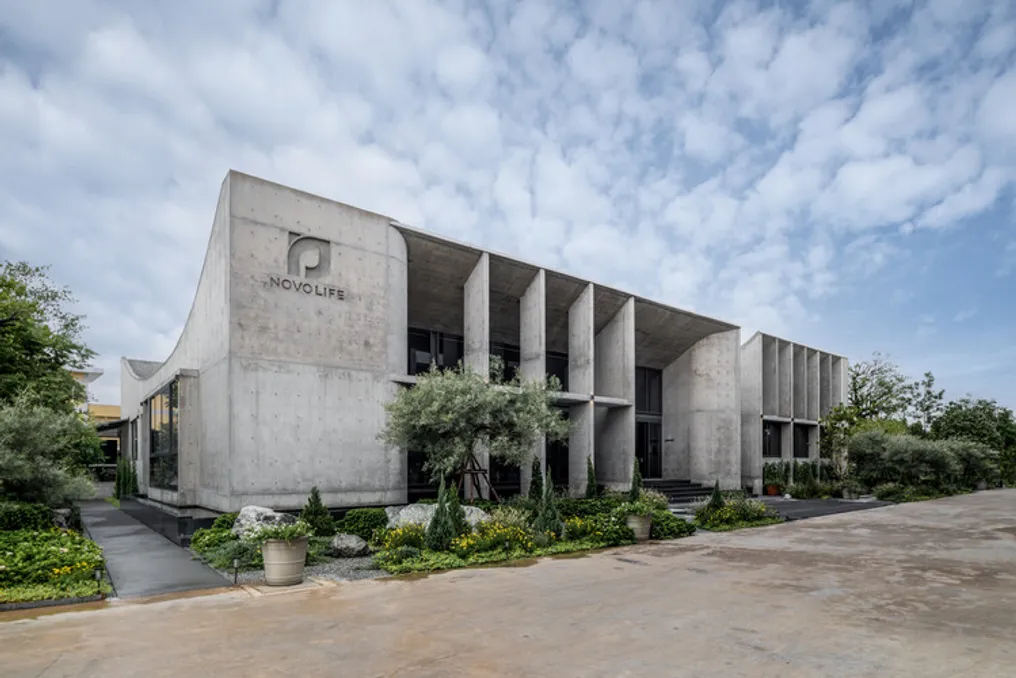
The Novolife headquarters, developed by Studio Krubka, features a roof with soft curves conceived to integrate offices, landscaping, and the local climate into the workspace.
The Novolife headquarters, developed by Studio Krubka, features a roof with soft curves conceived to integrate offices, landscaping, and the local climate into the workspace.
In this location, elements such as rainwater, natural lighting, and users' daily activities are incorporated into the building's architectural experience itself.
The project was documented and can be viewed through the available gallery, as referenced by ArchDaily in Portuguese.
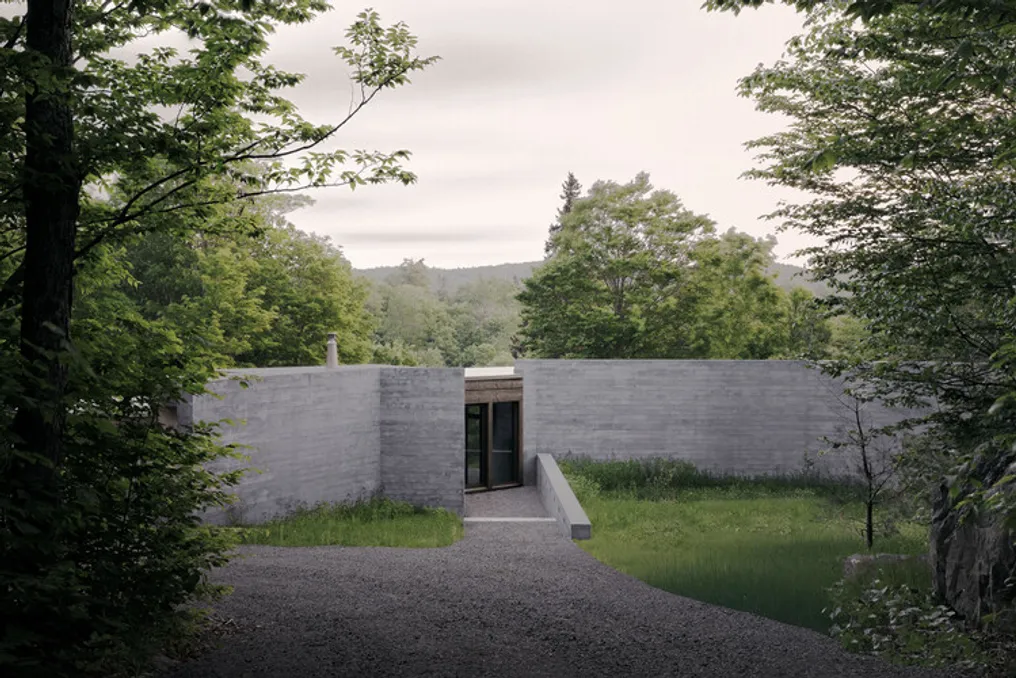
The SONO House / Atelier Carle project is a residential building that organically unites a single composition oriented towards northern light. The design frames the landscapes opening onto the extensive site landscape.
Three long concrete walls of varying heights approach the building, corresponding to the scale of the surrounding landscape. These walls emphasize the permanence of the architectural landscape and anchor the building in time. The entrance to the structure is hidden in a narrow opening between different volumes.
Upon crossing this threshold, the spaces are organized such that social and private areas are arranged according to a flexible plan and wooden structure. This demonstrates the building's ability to adapt over a longer time horizon.