An eight-year effort was dedicated to preserving a historical landmark on the Peking University Yanyuan Campus. In 2015, an architecture team inspected the Educational Technology Building, located on Wusi Street, and discovered that the structure was threatened with demolition due to a new campus development plan.
Through complementary investigations, the team verified that the building, completed in 1988, had previously been one of Yanyuan's most modern teaching facilities. It housed the campus's largest auditorium and was crucial for teaching, academic exchanges, and public events. This building witnessed the evolution of Peking University's campus after China's Reform and Opening Up, carrying the memories of many generations of professors and students.
Among all the teaching buildings erected over nearly forty years, spanning the 1960s to the 1990s, this remained the only one preserved in the central area of the campus.
Recognizing the edifice's historical value and its role in maintaining collective memory, the design team suggested its conservation and adaptive reuse. In 2018, Peking University decided to protect the Educational Technology Building, and in June 2019, it was formally included as one of Beijing's first Historic Buildings.
The journey, from the risk of disappearance to achieving protected status and finally being transformed into the Zhihua Building of the Peking University School of Mathematical Sciences, represents more than just architectural renewal. It is a reflection on how campus culture can continue and evolve through architecture.
Given an 80s building, composed of thirteen distinct volumes and various structural systems, the project followed the concept of 'minimal intervention,' implementing specific adjustments to meet the dynamic needs of the discipline. Through structural reinforcement and selective reconstruction, the design team redefined spatial relationships and ensured uninterrupted circulation flow.
The ground floor was converted into an open public space, connecting the auditorium, the multi-functional hall, and exhibition areas. The upper floors were designated for faculty offices and research spaces, thus balancing focused study with academic exchange.
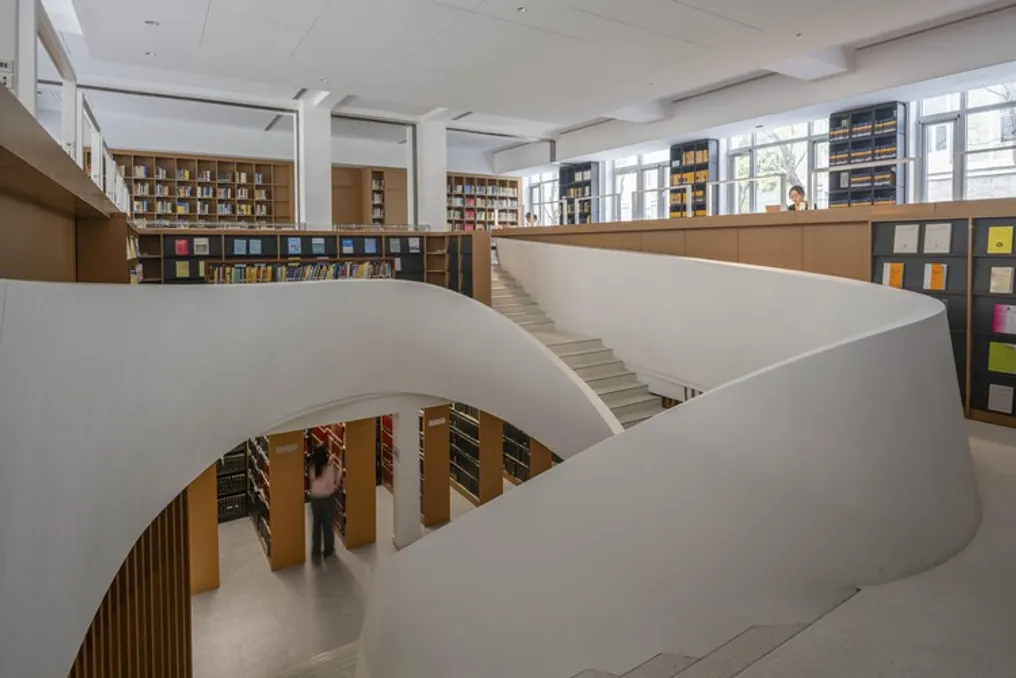
The old tiered classrooms were adapted to become reading and library areas, connected vertically, utilizing the generous height. A double-helix staircase unites the different levels, lending a renewed public character to the former teaching spaces. In the renovation of the large auditorium, the project maintained the original spatial memory by inserting a new metal grid structure to support the roof trusses and existing cover loads. Furthermore, building systems, lighting solutions, and acoustic strategies were integrated to meet the demands of modern academic exchange. The coexistence of the old and the new allows history to serve as a foundation for the continuity of the place's spirit.
The Zhihua Building translates mathematical logic into spatial experience. In the main auditorium, acoustic panels use the Fibonacci sequence, which approaches the Golden Ratio. The west entrance hall displays mathematical order through Penrose pentagonal tiling, while the east entrance hall converts the Pythagorean theorem into a translucent installation, presenting patterns of colored light and shadow.
The roof reflects geometric order through the elegant shape of three-center arches. The walls manifest the beauty of proportion with acoustic panels based on the Fibonacci sequence. The staircase unites reading and communication through the sophisticated geometry of a double-helix curve. The ceiling reveals Eastern mathematical wisdom through a hidden skylight derived from the Pythagorean theorem. The door identification plaques incorporate numerical systems from various countries, illustrating the universal nature of mathematics as a global language.
These design components are not mere symbolic ornaments but spatial interpretations of the order, logic, and beauty intrinsic to mathematics. They transform abstract mathematical concepts into concrete spatial experiences, making the building a 'mathematical museum' that can be explored and understood.
The regeneration of the Zhihua Building does not seek to replicate the past but rather to explore possible futures within the line of history. It preserves the collective memory of Peking University, modernizes academic environments for current needs, and revitalizes a space that connects knowledge, students, faculty, and exchange. Thus, the project advances the spirit of Peking University, which consists of 'preserving tradition while embracing innovation.' The eight years of dedication preserved not just a building, but a place where the spirit of the place can continue to manifest.