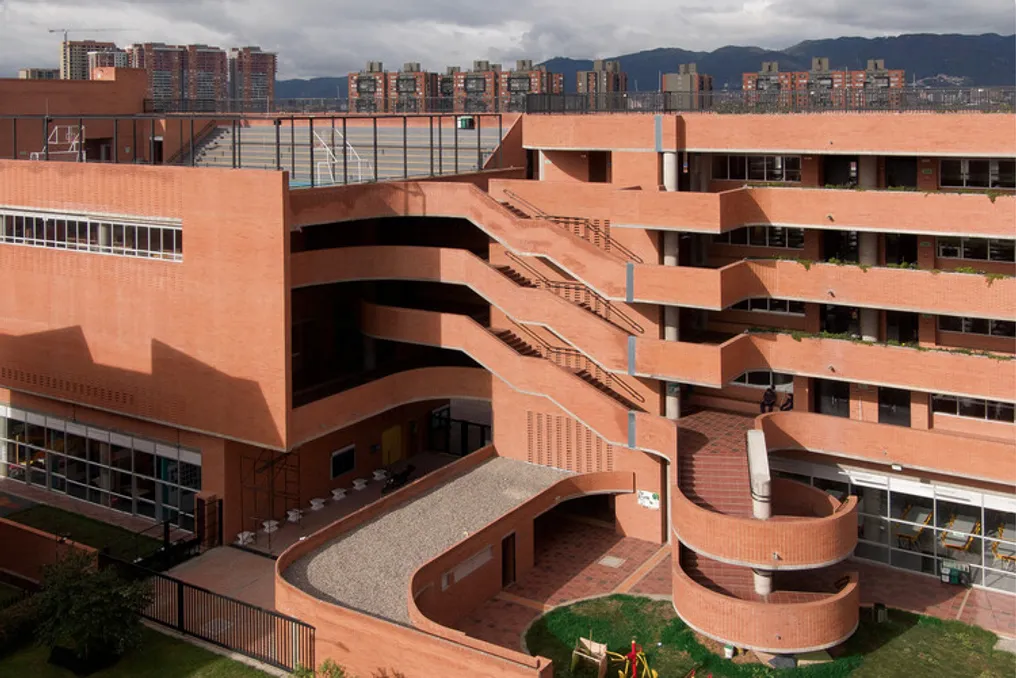
The Feliza Bursztyn School was conceived as an urban link that articulates the life of the neighborhood and the tranquility of a landscaped public space in the city of Bogotá. Located in a strategic position, between a calm park and a busy district of the Colombian capital, the project had to overcome the challenge of harmonizing two seemingly opposite requirements: total openness to the urban environment and the essential privacy for the teaching-learning process.
The chosen site is situated on an important pedestrian thoroughfare connecting crucial points in the city, demanding an architectural intervention that would not interrupt citizen traffic but rather organize it. The main obstacle was creating a building that served both as a safe shelter for students and as a civic meeting point for the local community.
To meet these guidelines, the spatial concept drew inspiration from 15th-century public buildings, as well as Arab and Spanish references known for their ability to balance interior and exterior life. Morphologically, the school takes the form of a wide permeable strip. This structure functions as an enclosure but opens towards the park on the west side and towards the neighborhood on the east side, promoting visual and physical connection through plazas at both ends.
The operational center of the project is the central 'Urban Patio.' From it branches a system of corridors and stairs that connects fluidly to internal gardens and terraces, which are crucial choices to ensure cross-ventilation and natural light in all areas. To manage the conflict between public and private use, a defined vertical hierarchy was established: the lower floors are designated for community areas and have direct access to the plazas, encouraging urban interaction; while the upper floors house classrooms, laboratories, and administrative sectors, aiming to concentrate focus.
The selection of materials and construction systems reflects a strong commitment to the environment and to the identity of Bogotá, marked by the use of brick. Local construction techniques that converse with the surroundings were employed, complemented by solar panels and rainwater harvesting mechanisms. Thus, the building itself becomes a didactic tool that fosters ecological awareness.
Due to its spatial adaptability, the Feliza Bursztyn School can keep up with current educational approaches and functions as an active cultural hub outside of school hours. Its greatest impact lies in reducing the barriers between the educational institution and the city, strengthening the sense of community and belonging among residents. The project leaves behind an infrastructure that not only educates its students but also contributes to the revitalization of its surroundings, indicating a path toward a more conscious and sustainable urban future.