This week, the interaction between architecture and culture gained prominence through various exhibitions, public initiatives, and new structures, expanding architectural dialogue beyond the building itself. While major shows in Australia, Shanghai, Barcelona, and Copenhagen addressed themes such as housing, landscape, and sense of place through research and design, recent works in China and Italy illustrate how museums, performance venues, and mixed-use complexes are increasingly being conceived as open public landscapes rather than isolated entities. Simultaneously, new showcases and construction landmarks highlight the constant experimentation in adaptive reuse, context-sensitive designs, and flexible urban environments.
The architectural exhibitions of this period underscore the role of cultural platforms in expanding architectural debate, utilizing research, historical analysis, and design experimentation. In preparation for the Venice Architecture Biennale in 2027, the Australian representation, titled 'Lived In,' uses the Australian Housing Atlas to examine over a hundred years of multi-family housing. This show displays documented projects with the aid of drawings, photographs, videos, and data, contributing to broader discussions on density, housing, and urban change.
The connection between architecture and cultural production also guides the exhibition 'Jean Nouvel: Without the Artist, Architecture Disappears,' held at the Pudong Art Museum in Shanghai. There, models, archival materials, films, and a reconstruction of the architect's studio in Paris are displayed within the very building he designed, integrating the work into the exhibition.
In Barcelona, the exhibition 'Parlour Gardens: Dreams from the Rooftop' employs the exhibition format to investigate current challenges, inviting fourteen architects and landscape designers to reinterpret the century-old tradition of drawing-room gardens through living ceramic rooftop gardens, linking climate, ecology, and residential landscapes.
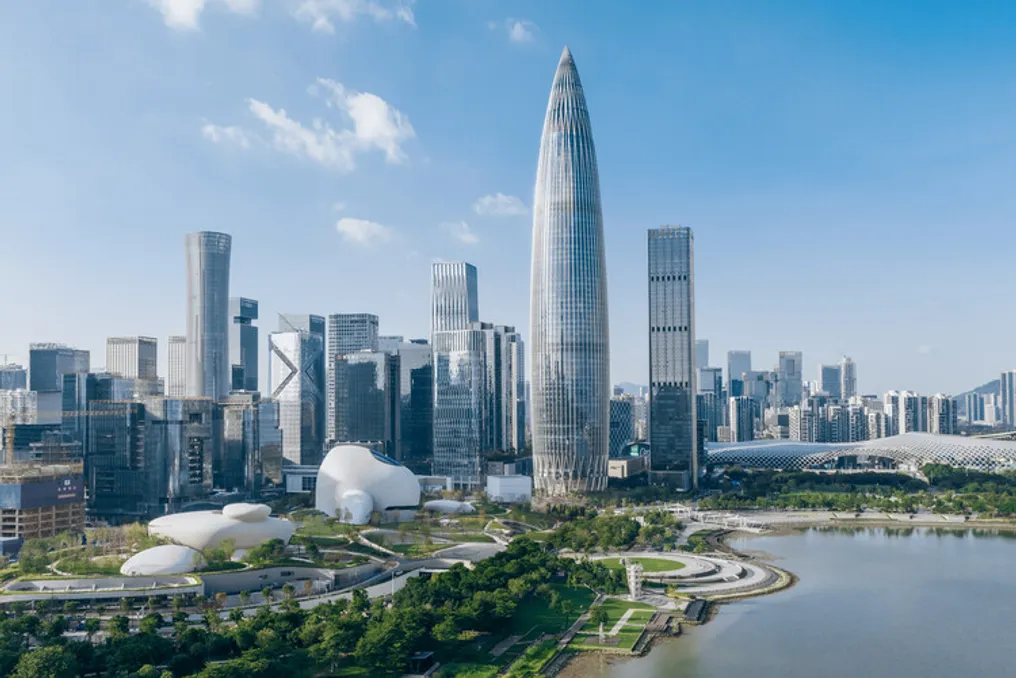
New cultural developments in China explore alternative relationships between buildings, landscape, and the public sphere, taking cultural activities outside enclosed spaces and inserting them into broader urban contexts. The Shenzhen Bay Culture Square, completed by the MAD office, converts a coastal area in the Nanshan district into a continuous cultural landscape. This project unites exhibition halls, educational areas, public squares, and green roofs that connect to adjacent parks and coastlines, being planned as an open public space, not an isolated building, offering a network of paths, terraces, and outdoor areas for daily activities and cultural events.
Also in Shenzhen, the Bihailou Art Village, developed by the MVRDV office, implements the concept of a 'Vertical Village' in a mixed-use cultural and commercial development under construction near the border with Hong Kong. This project, composed of distinct volumes connected by public circulation routes, distributes theaters, shops, restaurants, and a museum in a vertical arrangement, aiming to maintain the diversity and permeability of a traditional urban neighborhood amidst a dense contemporary setting.
In Focus
The PLACE exhibition, created by Dorte Mandrup, investigates how architecture can emerge from the specific characteristics of a given place, and is presented at the Danish Architecture Center (DAC). This international traveling show brings together five pioneering projects located in Denmark, Greenland, Norway, and Germany, including the Ilulissat Icefjord Centre, the Wadden Sea Centre, and the Exile Museum Berlin, using models, photographs, and videos. The focus of the exhibition lies in the connection between landscape, climate, history, and materiality, examining how architecture can reinforce the bonds between people and the places they inhabit. PLACE will remain at the DAC until August 16, 2026, before beginning an international tour through European cultural and architectural institutions.
The CRA-Carlo Ratti Associati and Chuck Hoberman office revealed a scale model of the kinetic roof intended for AGO – Fabbriche Culturali in Modena, Italy, giving the public a preview of the central element of the future cultural complex. AGO, which will transform the former 18th-century Sant'Agostino Hospital into a 22,000 square meter cultural hub, will house museums, research facilities, educational spaces, and public areas, with the first phase scheduled for inauguration in December 2026. Inspired by origami principles, the adaptable roof will open and close to make the central courtyard a versatile space for exhibitions, performances, and gatherings, incorporating photovoltaic panels as part of the sustainability strategy. The seven-meter-wide model is displayed in Piazza Sant'Agostino, demonstrating the movements and geometry of the future structure before the completion of the work.
The Z8 Tower, designed by the ZHA office, began construction in Beijing's Financial Center. With a height of 140 meters and a mixed-use concept, the building is located at the intersection of Jianguo Road and Jinhe East Road. The project combines offices with commerce, gastronomy, cultural, and leisure spaces, creating a vertically integrated urban environment connected to the city's metro and rail networks. Oriented towards the central park of the CBD, the tower includes a series of landscaped terraces, balconies, and atriums along its west facade, bringing the surrounding landscape into the interiors. Conceived as an adaptable 'vertical city,' the Z8 Tower features flexible office floors, shared common areas, and facade elements that respond to the climate, such as external fins that provide solar shading and improve thermal performance against Beijing's seasonal variations.