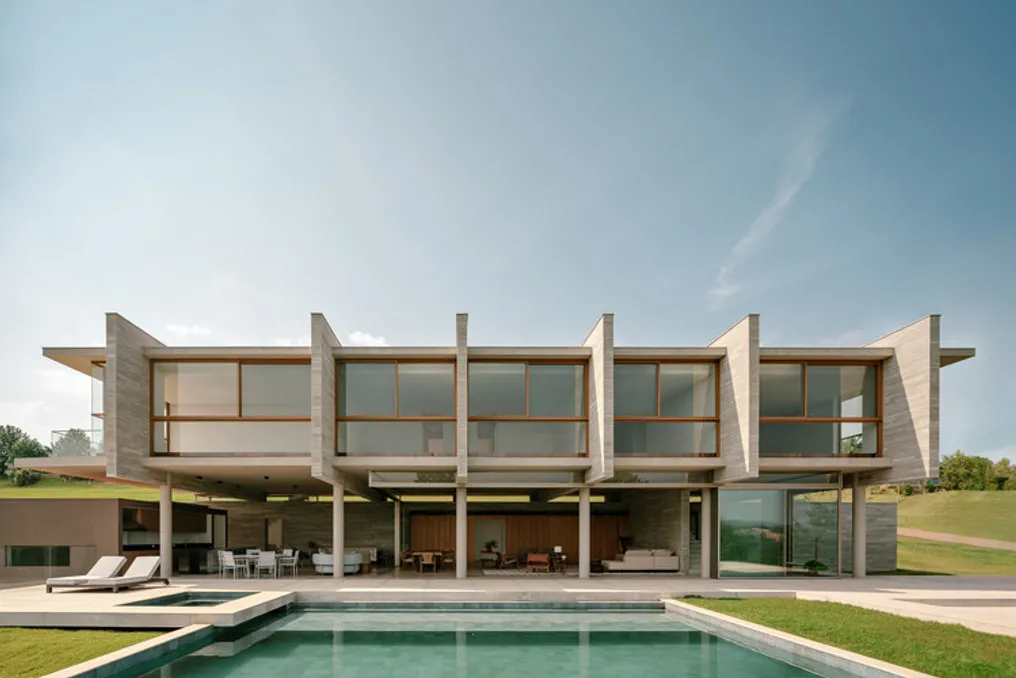
The Casa Aroeira project was conceived based on the analysis of the particularities of a steeply sloped plot of land, located in a closed condominium in the interior of São Paulo. The residence was planned to take advantage of an exuberant view, optimizing the implantation on the lot.
Due to the strong inclination of the land, the house was structured in its upper section. This arrangement allows for guaranteeing the best possible views and uses the corner of the lot to create two distinct types of access.
One of the accesses is level for pedestrians, serving on the side street, while vehicles use the lower street to access the garage.