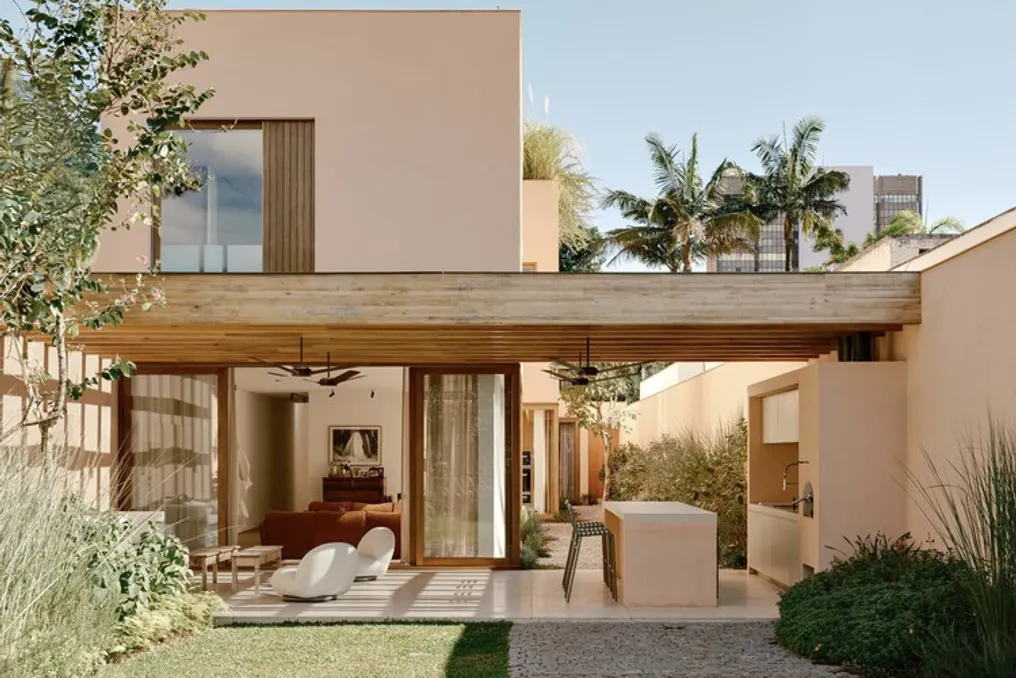
The Casa Praça project, developed by Felipe Hess Arquitetos, was implemented on a narrow and deep lot measuring 10 by 60 meters, located in the Jardim Paulistano neighborhood.
The Casa Praça project, developed by Felipe Hess Arquitetos, was implemented on a narrow and deep lot measuring 10 by 60 meters, located in the Jardim Paulistano neighborhood.
The architectural organization of the residence consists of three alternating blocks separated by internal courtyards. This strategic arrangement utilizes the specific geometry of the land to ensure efficient spatial distribution and to generate open areas.
These open areas serve to maximize the penetration of natural light into the interior of the house and, simultaneously, promote an environment conducive to social interaction among residents.
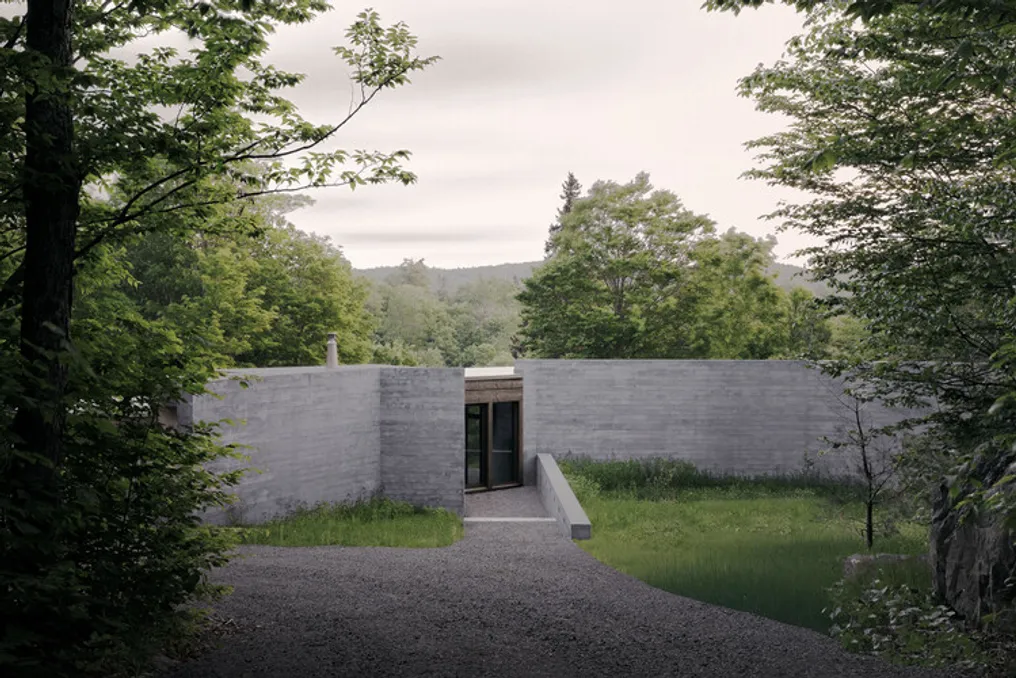
The SONO House / Atelier Carle project is a residential building that organically unites a single composition oriented towards northern light. The design frames the landscapes opening onto the extensive site landscape.
Three long concrete walls of varying heights approach the building, corresponding to the scale of the surrounding landscape. These walls emphasize the permanence of the architectural landscape and anchor the building in time. The entrance to the structure is hidden in a narrow opening between different volumes.
Upon crossing this threshold, the spaces are organized such that social and private areas are arranged according to a flexible plan and wooden structure. This demonstrates the building's ability to adapt over a longer time horizon.