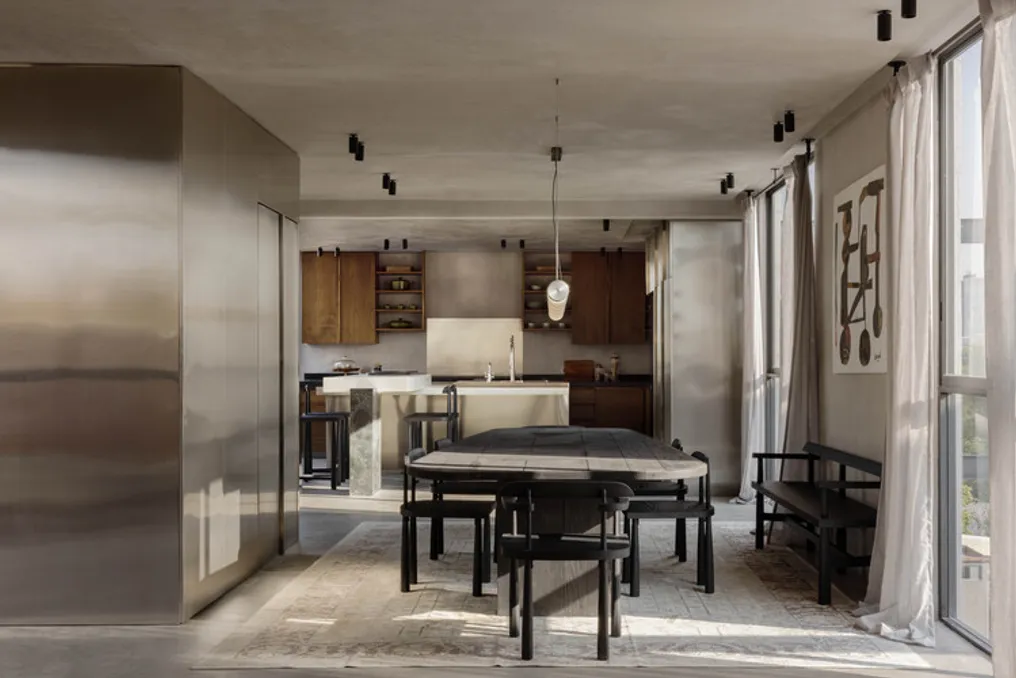
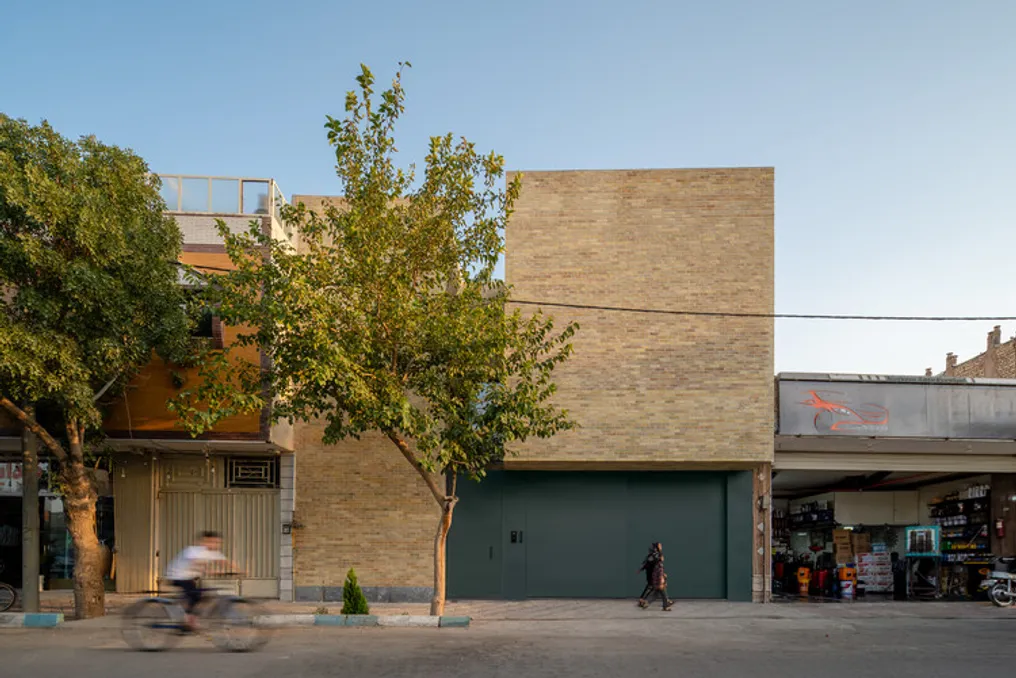
The Casa em Harmonia project, developed by Golchin Studio, is located in the dense neighborhood of Dolatabad in the city of Isfahan. This residence was conceived as a tranquil and introspective refuge, capable of harmonizing the lives of several generations within an extremely diverse urban context.
The plot, which measures 268 square meters and is classified as an urban infill lot, presents specific limitations on its sides. To the west, there is a very busy automotive oil change workshop; to the east, there is a mixed-use building combining commercial and residential activities; to the north, an eight-meter-wide street runs that provides direct access to a primary school; and to the south, it borders a narrow four-meter residential alley.
The commission was made by a family consisting of four members. The requested architectural program required an adaptable spatial arrangement, capable of accommodating grandparents during visits, while ensuring high thermal comfort, acoustic insulation, and abundant natural light, despite being surrounded by industrial, commercial, and educational functions.