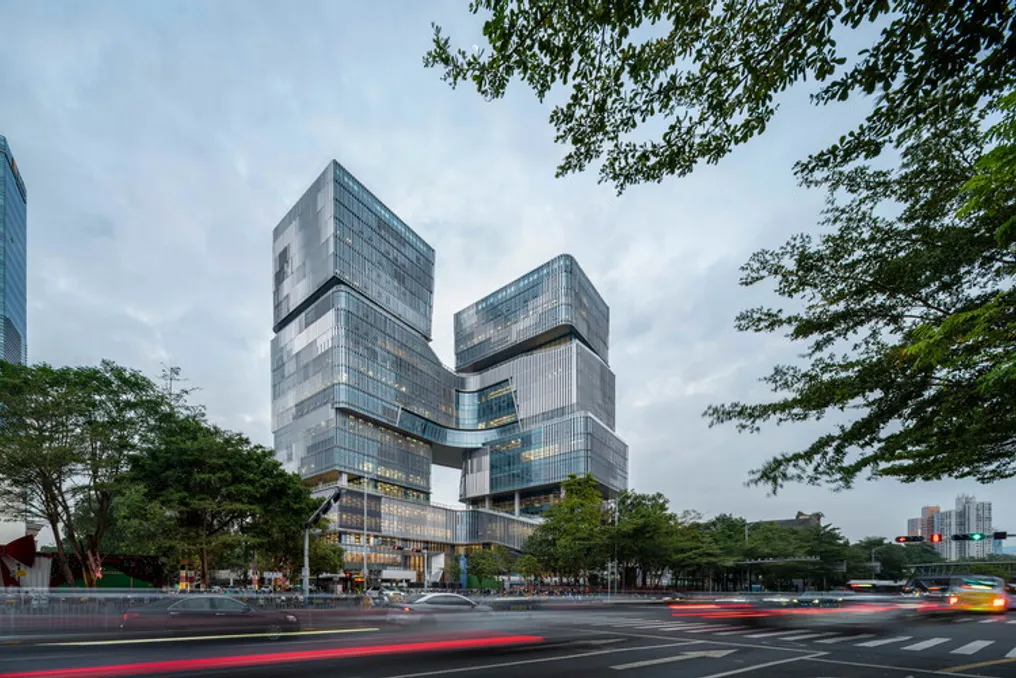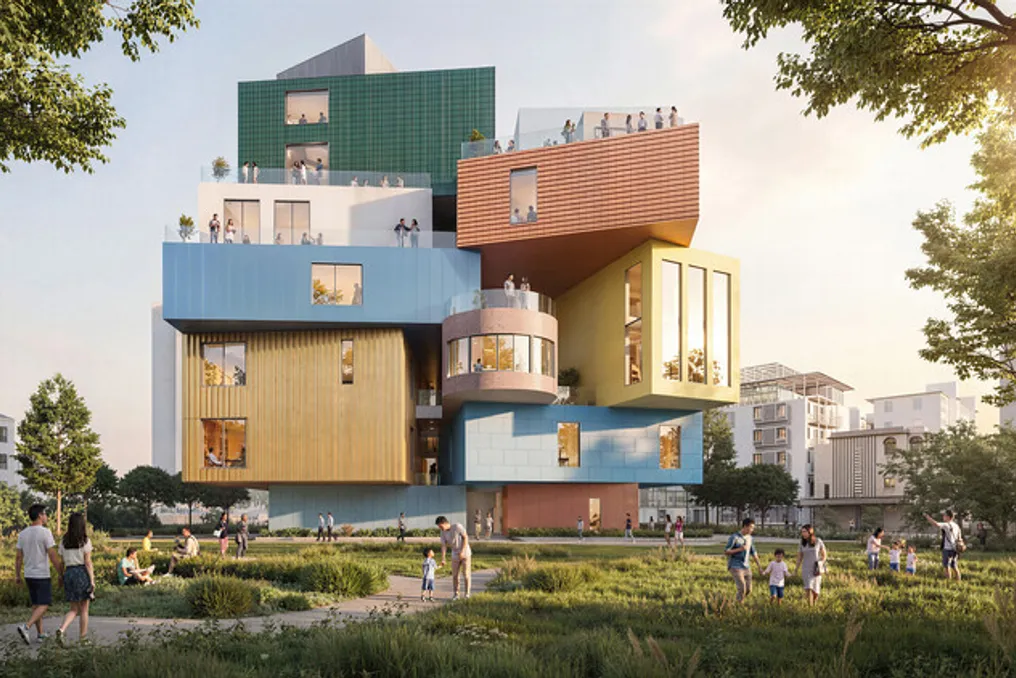
The MVRDV office designed the Bihailou Art Village, a mixed-use development currently under construction in Shenzhen, China. This complex functions as both a cultural and commercial center and is located in the Shatoujiao district, near the border with Hong Kong.
The structure combines various cultural, commercial, and public functions in a vertically stacked arrangement, following the 'Vertical Village' concept created by the firm itself. The project was conceived to offer autonomous operational spaces while maintaining public circulation, reinterpreting the scale and spatial character of the surrounding urban area through multiple distinct volumes.
The Vertical Village concept was initially developed by MVRDV and The Why Factory in 2011 and was published in a book the following year. This research emerged as a response to the increasing standardization and densification observed in many Asian cities, proposing an alternative model for high-density development that unites the diversity of villages with the compactness of urban environments.
Unlike concentrating all activities in a single block, the concept suggests a grouping of independent units stacked vertically, ensuring that each part has access to natural light, views, and its own entrances. In the context of the Bihailou Art Village, this idea was adapted to accommodate both commercial and cultural programming.
Instead of a monolithic volume, the project is formed by fragmented blocks that dialogue with the scale of the surroundings. Each block has unique characteristics in terms of geometry, materiality, and color, referencing neighboring buildings and the former Bihailou restaurant that occupied the site. The internal organization assigns each function to a specific volume.
The multifunctional theater, for instance, occupies a space with a double height and retractable seating, allowing it to be converted into an exhibition hall. A fully glazed facade facing the adjacent square creates a visual link between internal activities and the public space. Smaller shops and restaurants are arranged in secondary volumes, creating a mix of cultural and commercial uses spread throughout the building.
Each activity has an independent entrance, which allows the theater, restaurants, shops, and the Fish Lantern Museum (dedicated to the cultural heritage of Shatoujiao) to operate at different times. Despite this, stairs, ramps, elevated walkways, and escalators remain accessible to the public, allowing circulation through the building regardless of the operating hours of each space, in addition to providing access to rooftop terraces with views of the city, the bay, and the mountains.
Winy Maas, co-founder of MVRDV, comments that 'the charm of this project lies in its contradictions.' He explains that although it appears grand from a distance, each space offers a sense of intimacy. For Maas, the project revives the principles of the Vertical Village research by uniting urban density with individuality and human-scale experiences, presenting an alternative to conventional skyscraper models.
Other developments include the completion of the Shenzhen Bay Culture Square, a 188,000 square meter cultural complex in the Nanshan district of Shenzhen, by MAD Architects, eight years after its start. Furthermore, the Shenzhen Natural History Museum, designed by a consortium involving 3XN, B+H Architects, and Zhubo Design, has opened. Internationally, the Guggenheim Abu Dhabi, designed by Frank Gehry, is scheduled to open on December 11, 2026, making it the fourth museum in the Guggenheim network after a long development process.