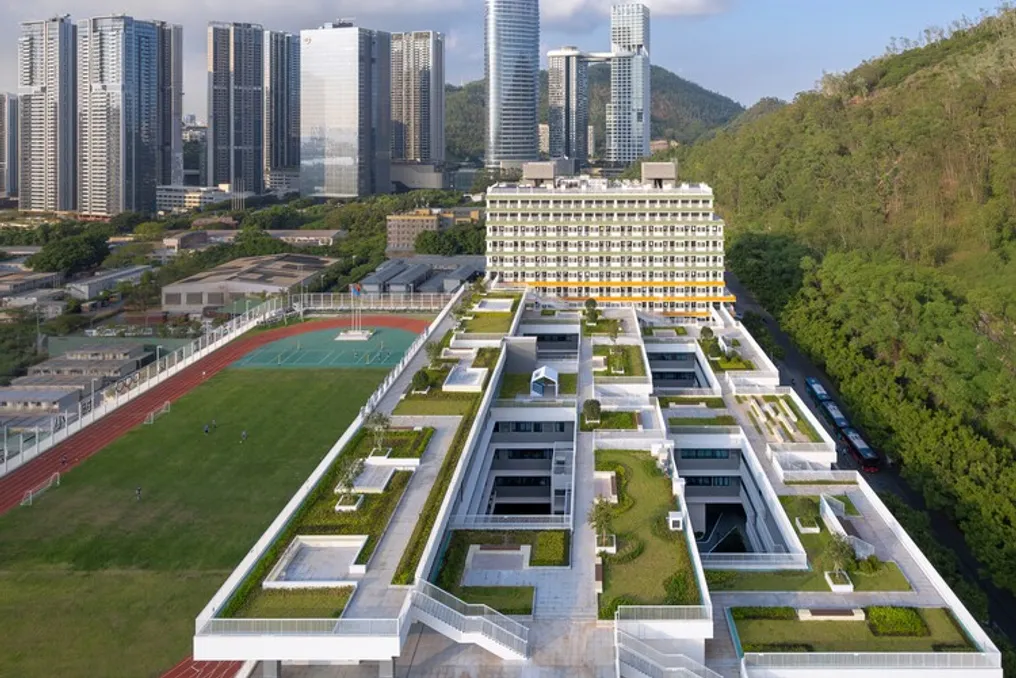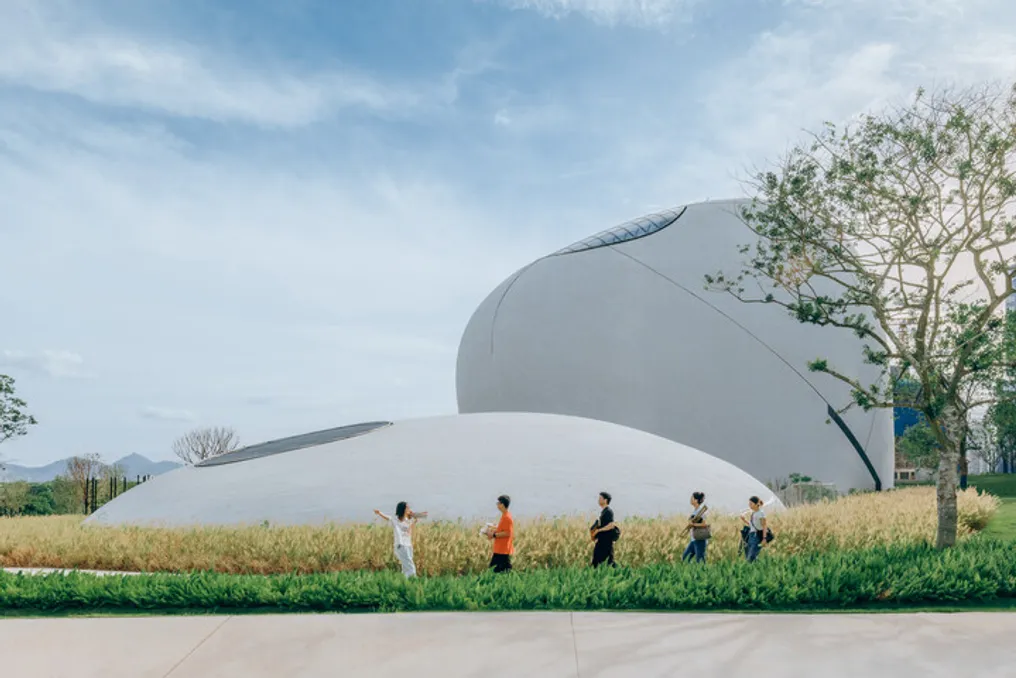
The project for the exhibition pavilion and park of Shenzhen Bay Culture Square, developed by the MAD office of Ma Yansong, began in 2018 and was completed in 2020. This building, which covers an area of 188,000 m², is situated on a plot of about 51,000 m² by the sea, in the heart of Houhai, within the Nanshan district, an important corporate hub of the Greater Bay Area of Shenzhen.
The regional master plan, which encompasses the Creative Design Pavilion, the Shenzhen Science and Technology Museum, and a vast public green space, was presented by MAD in 2020, with an initial completion forecast for 2023. After eight years of work, the project, under the leadership of Ma Yansong, Dang Qun, and Yosuke Hayano, has been completed and will function as a cultural facility dedicated to design and cultural exchange.
Shenzhen Bay Culture Square was planned as a dynamic public esplanade, establishing a connection between the business district, the waterfront, and the commercial center with the cultural space. The project was conceived to accommodate local fauna, allowing visitors to traverse the coverings and cross the terrain, thus offering a tranquil refuge amidst the bustling urban environment. The public area was designed as an open coastal leisure spot continuously accessible to the city.
Currently, the site hosts runners, children, people seeking rest, birdwatchers, and photographers, encouraging them to disconnect from daily routines to connect with a greater dimension of nature and time. During winter, the local mangroves serve as shelter and food sources for black-faced kingfishers, terns, and sandpipers. The building's roofs are composed exclusively of native vegetation, and the landscaping between the stones progressively slopes towards the shoreline, integrating with the wetland rather than merely delimiting it.
The building features multiple access points across its various urban facades, without imposing a specific internal route. Its 'dispersed' arrangement was intended to extend the open landscape, with undulating green roofs that connect to the neighboring Talent Park. On the east side, the traffic route is underground, reserving the ground level solely for pedestrians. Visitors have the freedom to access the building from any direction, using ramps, walking on the roofs, and reaching the viewpoints in the north and south pavilions, which are connected to the urban fabric by a walkway.
In the center of the site, a shallow reflecting pool evokes the coastal wetland area, while the plaza and roofs host outdoor events, such as art fairs and festivals throughout the year. The building operates as a design museum, structured into two sets of pavilions—north and south—covering creative design and scientific life. It houses exhibition galleries, public education spaces, a design library, and a multi-functional theater.
The two volumes feature a terracing towards the water, ensuring unobstructed views across the entire site. The galleries are interconnected by a circular atrium. In the traditional exhibition rooms, the ribbed concrete structure remains visible on the ceiling, where lighting and building systems are embedded. The facades are clad in natural white granite, cut into thin strips that follow the curves of the design.
Recently, Shenzhen was classified as the seventh most populous city in the world in 2026, according to the latest projections from the World Population Review (WPR), which tracks annual demographic growth of cities compared to the previous year. Additionally, the Shenzhen Natural History Museum, designed by the consortium formed by 3XN, B+H Architects, and Zhubo Design, was recently inaugurated, becoming the largest natural history museum in Southern China. Concurrently, Büro Ole Scheeren presented the design for the Róng Museum of Art, which is under construction in the Nanshan district and is scheduled to open in 2027. Another notable development is the visible progress in the construction of the new OPPO headquarters campus in the Greater Bay Area of Shenzhen, designed by the ZHA office.