A modern Accessory Dwelling Unit (ADU), characterized by its 7.6-meter white cubic form and rectilinear facade details, has established itself as a new gathering place in the Angelino Heights neighborhood, known for its coffee enthusiasts.
A modern Accessory Dwelling Unit (ADU), characterized by its 7.6-meter white cubic form and rectilinear facade details, has established itself as a new gathering place in the Angelino Heights neighborhood, known for its coffee enthusiasts.
The project's creators and residents, Sydney Wayser and Isaac Watters, are multidisciplinary creative professionals and musicians. Sydney Wayser also works as an interior designer, while Isaac Watters is an architect. Together, they lead the design firm Granada Form, which shares its name with the cafe located on the premises.
The couple initially renovated and lived in a street-facing duplex from 1939 in 2019. Later, in 2025, they built and moved into the ADU located at the back of the property. They currently reside on the upper floor of the two-story house but open the living room from Thursday to Friday, from 9 am to 2 pm. This schedule allows customers to use the space while their three-year-old daughter is at school, converting the residential environment into a community meeting point during several hours daily.
The operation of the public cafe is enabled by the MEHKO license, a Los Angeles County program that permits individuals to prepare and sell food directly from their residential kitchens.
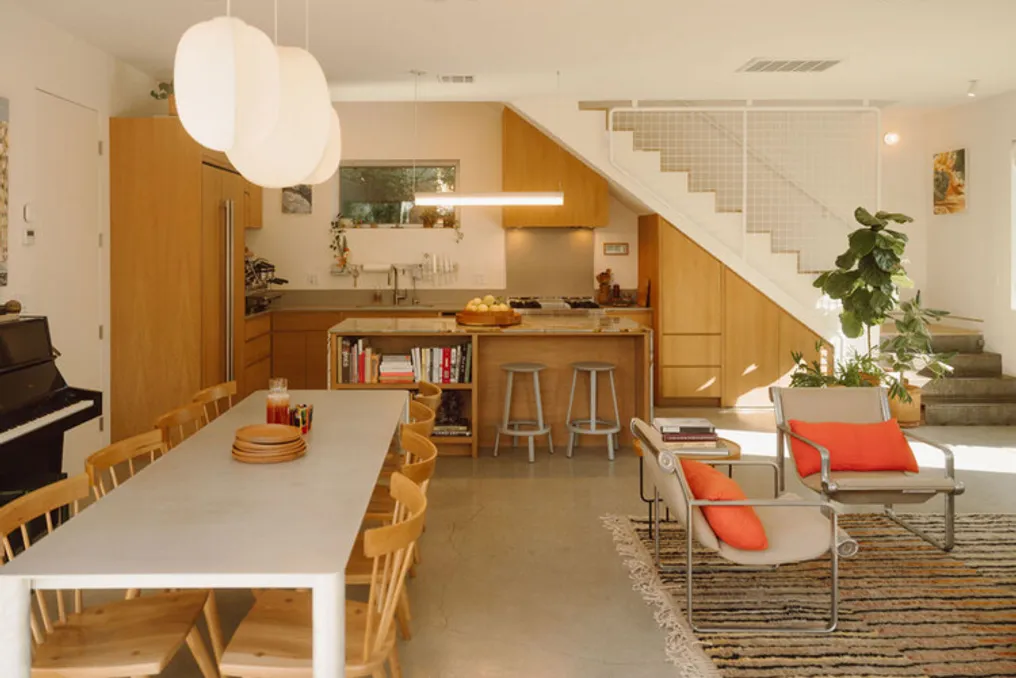
The ground floor was designed to be versatile and robust, capable of hosting events, long-table dinners, musical performances, and art exhibitions. The concrete floor ensures resistance to heavy use, contrasting with the white oak and ceramic floors used on the upper level. Large 3.6-meter aluminum sliding doors connect the 55 m² area, which includes the living room, dining room, and kitchen, to the garden. This creates a fluid integration between the interior and exterior, promoting greater circulation and social interaction. Due to its integration with the landscape, the ground floor appears almost twice its actual size, functioning simultaneously as an enclosed space and an outdoor extension.
The geometric and modern volume of the construction dialogues with the late 19th-century Victorian houses in the neighborhood, introducing a contemporary structure within the local historical context. The linearity of the form is maintained in the layout, as most rooms are square, similar to the 10x10 cm bathroom tiles. This subtle repetition of shapes is a valued element throughout the project.
On the upper floor, the residence features two bedrooms, two bathrooms, two balconies, and an open rooftop terrace offering panoramic views of downtown, Century City, Griffith Observatory, the Hollywood sign, and the Pacific Ocean.
Authenticity and simplicity of materials are priorities, as the design team opted to keep every element in its most genuine state. The color palette is restrained, composed of white oak, concrete, steel, ceramic, and a prominent quartzite in the kitchen island, anchoring the interior. The minimal use of materials allows the structure to serve as a stage for vibrant and eclectic decorative and artistic objects, including furniture designed by Granada Form itself, such as the long aluminum outdoor dining table, cabinetry, and corner bench.
The facade features textured acrylic stucco cladding with fine sand in an integrated white tone. This monolithic material emphasizes the clarity and simplicity of the cubic geometry. Positioned on a hill, the openings and voids were calculated to maximize natural light and ventilation, intentionally adjusted according to seasonal variations and the sun's trajectory throughout the year.
The architecture serves as a cinematic backdrop for the arid climate of Southern California, making the ADU look like a cube suspended in a dry riverbed. An extensive pebble floor is adorned with informal arrangements of native, drought-resistant vegetation mixed with river stones. Both the landscaping and the architecture were planned around a century-old pomegranate tree, which greets visitors upon entering the gate.
In this meticulously framed setting, Granada functions as a living experiment—architecture that merges domestic life, creative activity, and community gathering. What began as a private residence evolves into a public space. In a city marked by urban expansion and the privatization of space, the project suggests an alternative model of proximity and intimacy: a discreet cubic form that encourages exchange, conversation, and shared experience on a very local scale.
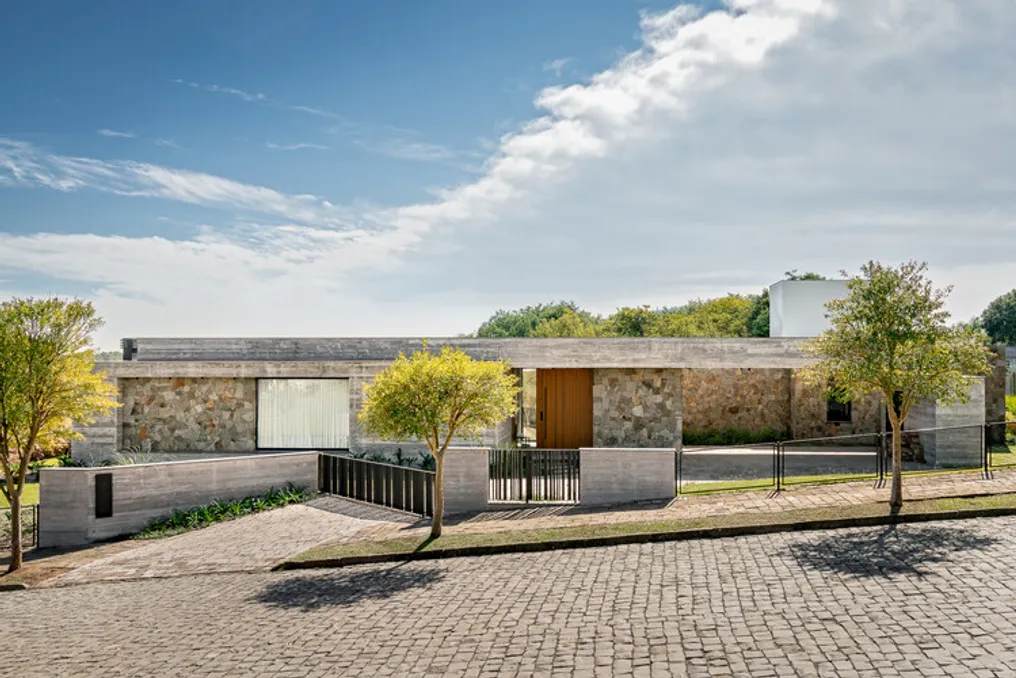
The Casa Pisçude project, developed by Revvero Arq in collaboration with Mariana Bet Arquitetura, is located in the Vale dos Vinhedos region, in the city of Garibaldi, Rio Grande do Sul state. The history of this house is connected to a unique feature of the plot: it is the only plot in the condominium where a natural pond, left by the previous owner, has been preserved.
Before construction began, the clients transformed this pond into a pool, which was used in the summer for recreation with family and friends. It was from this game, which became the official name of the project, that the term 'Pisçude' originated, as it resembled a pond more than a traditional pool.
When it was time to design the residential house, it became clear that naming it otherwise would be incorrect.