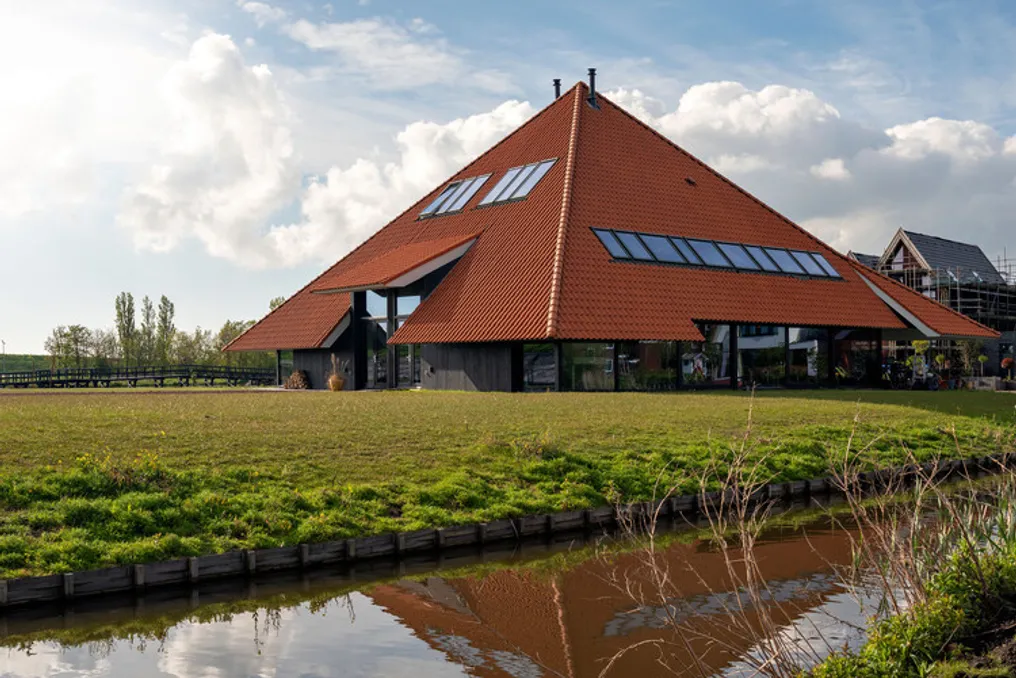
Although pyramidal geometry is present in monumental historical structures, its modern application remains limited. The main obstacle is the inclined shell, which reduces the building's projection area as it rises, thereby decreasing the usable interior volume compared to orthogonal or cylindrical forms.
From a structural perspective, however, this geometry provides excellent lateral stability against wind loads and seismic shocks due to its wide base, centralized mass distribution, and self-stabilizing triangular facets. Nevertheless, using this shape on a residential scale creates several planning problems.
The sloped walls restrict vertical surfaces, making it difficult to place standard doors, windows, and internal partitions. Furthermore, the low ceiling height along the perimeter leads to unused areas at the edges of rooms.
Despite these difficulties, contemporary projects employ various spatial strategies to adapt the tapering shell into functional living spaces. One such strategy is extrusion on the lower level: to ensure vertical access openings without altering the door template, the inclined facade transforms into a vertical wall on the ground floor.
Another approach is the use of zenithal lighting at the apex: the sloped roof serves as the main receiver of natural light, which is directed downwards through skylights at the top via openings in central floors or mezzanines. The third method involves zoning based on usable height: central areas with high ceilings are used for main circulation and public spaces, while peripheral sections with low ceilings are designated for storage, sleeping nooks, and custom furniture.