The Conserving Black Modernism program, maintained by the Getty Foundation, is dedicated to preserving and celebrating the architectural contributions of African American architects in the modernist movement in the United States. Initiated in 2022, this program integrates with the National Trust's African American Cultural Heritage Action Fund, the largest preservation campaign focused on supporting African American heritage.
Initially conceived for a two-year duration, the program has been expanded and currently supports 26 historical modernist sites, and it is about to launch its fourth funding cycle this year. The grants are intended to assist with conservation planning, professional training, and the dissemination of narratives from various building typologies, covering 17 states and the District of Columbia (D.C.).
Recently, the Action Fund announced support for a total of 27 locations, including five new properties incorporated into the Conserving Black Modernism program. This year, the Getty Foundation's resources cover buildings in five distinct states:
- An urban park and transit route connecting historically Black neighborhoods in Boston.
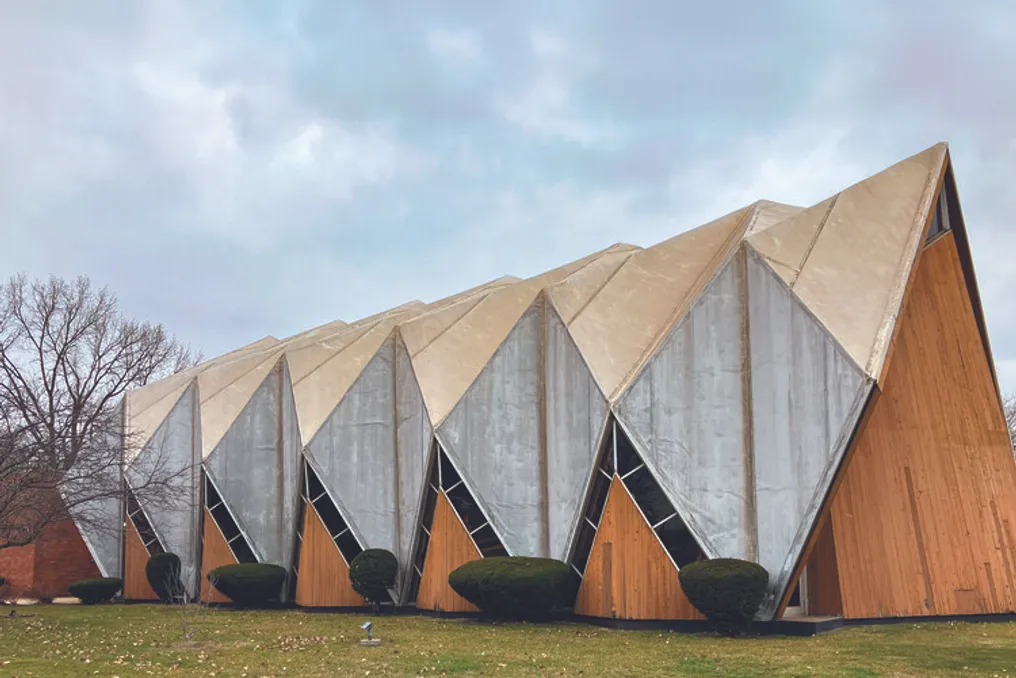
- A unique geometric design church in East Chicago.
- A modernist glass educational building in Nashville, designed by a pioneering Black architecture firm in the U.S.
- A cylindrical building in Houston that pays tribute to Dr. Martin Luther King Jr.
- The first shopping center owned, designed, and operated by Black people in Milwaukee.
The funds have a dual purpose: ensuring the physical maintenance of the buildings and stimulating community involvement in places of collective value. In addition to highlighting the works, Conserving Black Modernism aims to raise public awareness about the Black architects and designers who drove modernist architecture. Details of each project and the allocation of funds were provided by the Getty Foundation.
Boston, Massachusetts, 1969-1987
The Southwest Corridor Project, which includes the Boston Transportation Authority's Ruggles Station, was built on previously vacant land designated for the I-95 Southwest Expressway. After community activism prevented the construction of the highway in 1969, the architecture firm Stull & Lee, Inc., led by Black professionals, took over the planning for the extension of the MBTA Orange Line and the creation of a 52-acre park along the route. This project prioritized community participation, integrating recreational areas, community gardens, and trails connected to other Boston parks. Ruggles Station opened in 1987, featuring a characteristic cradle vault with sunburst-shaped windows and cast-in-place concrete, with interventions by local artists. Getty funding will support a historical documentation study of the relevant Stull and Lee projects in the Southwest Corridor, using archival research, photography, 3D modeling, and collaboration with architect M. David Lee, with the goal of safeguarding knowledge about its design and cultural history.
East Chicago, Indiana, 1973
St. Mark AME Zion Church, completed in 1973, was conceived to evoke intertwined hands in prayer, featuring a multi-plan triangular roof and ribbon windows. Designed by Wendell Campbell, who was a co-founder and first president of the National Organization of Minority Architects (NOMA), this church represents an example of modernist and neo-expressionist religious architecture. Getty financial support will be directed toward a conservation management plan, aiming to document current conditions, define preservation priorities, and guide the future renovation of the site.
Nashville, Tennessee, 1954
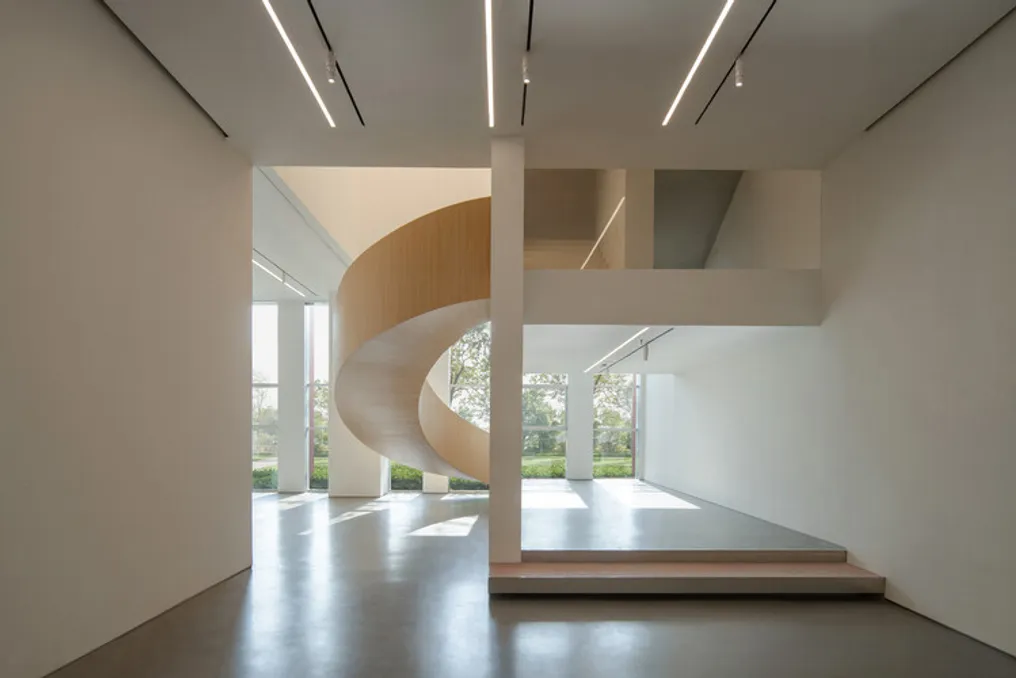
Park-Johnson Hall, located in the Fisk University Historic District and built in 1954, is a three-story brick and glass building housing classrooms, an auditorium, and offices. It was designed by Moses McKissack III and his firm, McKissack & McKissack, recognized as the oldest Black-owned architecture firm in the U.S. Getty funding will support a comprehensive conservation and management plan for the site, including documentation that places the building within the broader panorama of McKissack & McKissack's architectural contributions to the Fisk University campus.
Houston, Texas, 1969
The Martin Luther King Jr. Humanities Center, completed in 1969, serves as the historical headquarters of the Texas Southern University School of Communications. The project was designed by John Saunders Chase Jr., who was the first licensed Black architect in Texas, a founding member of the National Organization of Minority Architects, and the first African American to join the U.S. Commission of Fine Arts. Built in 1969, the building was inaugurated shortly after the assassination of Dr. Martin Luther King Jr. Its unique cylindrical structure, with designed wings, symbolizes Dr. King's enduring legacy and influence. Getty will fund a historical structures report to record the building's historical importance, its current condition, and its priority preservation needs.
Milwaukee, Wisconsin, 1973
Central City Plaza, completed in 1973, was designed by Alonzo Robinson Jr., the first licensed Black architect in Wisconsin, and constitutes the first shopping center in Milwaukee owned, designed, and operated by Black people. This complex is one of the few examples of the New Formalism style in the city, composed of three autonomous buildings featuring arched porticoes, striated concrete panels, and arched commercial facades. In 1983, The Salvation Army leased and purchased one of the structures, an old motel, using the space for humanitarian activities, such as 24/7 emergency shelter, in addition to providing meals and support services. Getty funding will support a historical structures report, whose studies will guide the rehabilitation and adaptive reuse of the site, expanding its shelter and assistance services.