The Casa Dente de Serra project involves the transformation of a Victorian townhouse in Kingston upon Thames. Architects Francesco Pierazzi Architects replaced the outdated rear extension with a modern addition that draws inspiration from the city's industrial heritage, rather than merely copying the existing house style.
Interpretation of Industrial Heritage
Instead of directly reproducing the language of the original building, the studio Francesco Pierazzi Architects reinterpreted the characteristic 'sawtooth' roof profile found on old Kingston factories. Specific inspiration was drawn from the Middle Mill, home to The Patent Cocoa Fibre Co., whose rhythmic roof profile defined the geometry of the new intervention. Although this extension is hidden from the street, it is respectfully placed behind the Victorian house while clearly demonstrating a contemporary character.
Dialogue Between Old and New
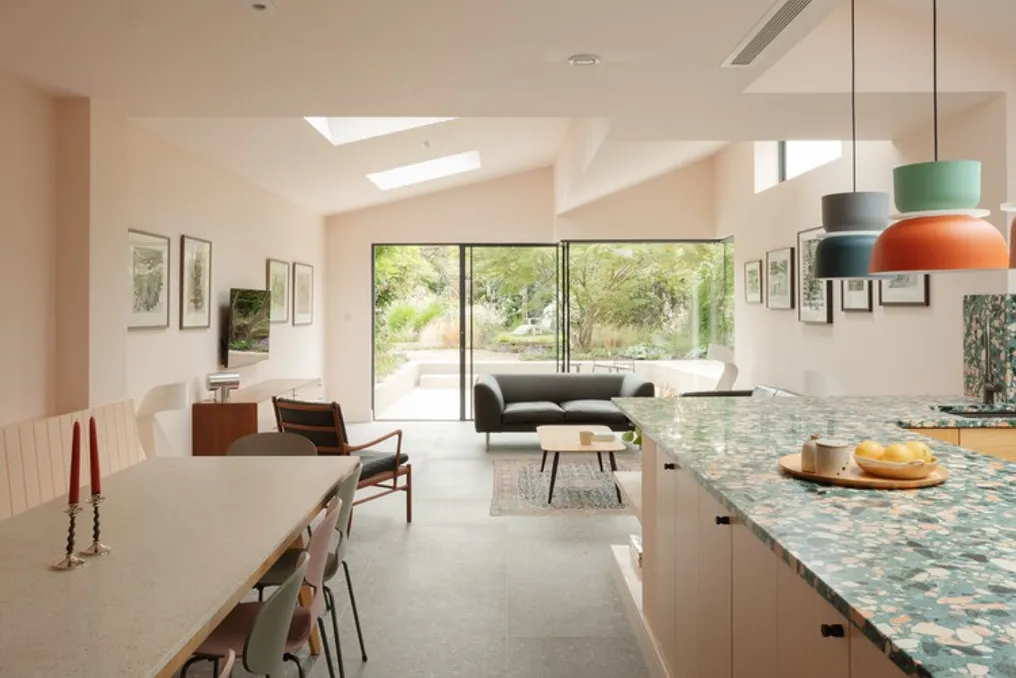
Different bricklaying patterns and textured facades ensure continuity with the existing building, creating a dialogue between past and present through materiality, not imitation. The double sawtooth roof serves a purpose beyond a formal gesture. Its carefully oriented skylights allow natural light into the interior, transforming the dark extension into a series of spacious and illuminated communal areas. The variable roof geometry allows each space to receive an individual form of light throughout the day, forming a sequence of different yet connected volumes whose character changes with the lighting.
Interior Atmosphere and Sustainability
Sloped ceilings, thoughtfully framed views, and large glass surfaces reduce the boundary between the interior and the surrounding garden. Warm oak furniture, soft pastel tones, and a restrained material palette create a calm domestic atmosphere. Color accents, including a multicolored terrazzo kitchen countertop, add informality and individuality to the heart of the home. Parallel to the new extension, the house itself underwent comprehensive ecological modernization. High-efficiency thermal and sound insulation reduces energy consumption, while an aerothermal heat pump provides heating and hot water. Mechanical ventilation with heat recovery ensures comfort and air quality, and an underground 7500-liter rainwater harvesting tank is used for garden irrigation during dry periods. These measures support the clients' aspiration to create a home that combines architectural quality with long-term environmental responsibility.
Project Realization Process
The project was commissioned by Richard and Liz. The goal was to replace the old extension with a dwelling that reflected their values and lifestyle. During the approval process, the modern proposal challenged conventional expectations for residential additions, receiving final approval after a successful planning appeal. Casa Dente de Serra continues the line of inquiry into natural light, materiality, and narrative that the studio Francesco Pierazzi Architects develops in residential architecture. By basing the design on Kingston's industrial history rather than its Victorian domestic predecessors, the project demonstrates how existing homes can evolve through reinterpretation rather than simple copying, resulting in architecture that is simultaneously contextual, modern, and enduring.