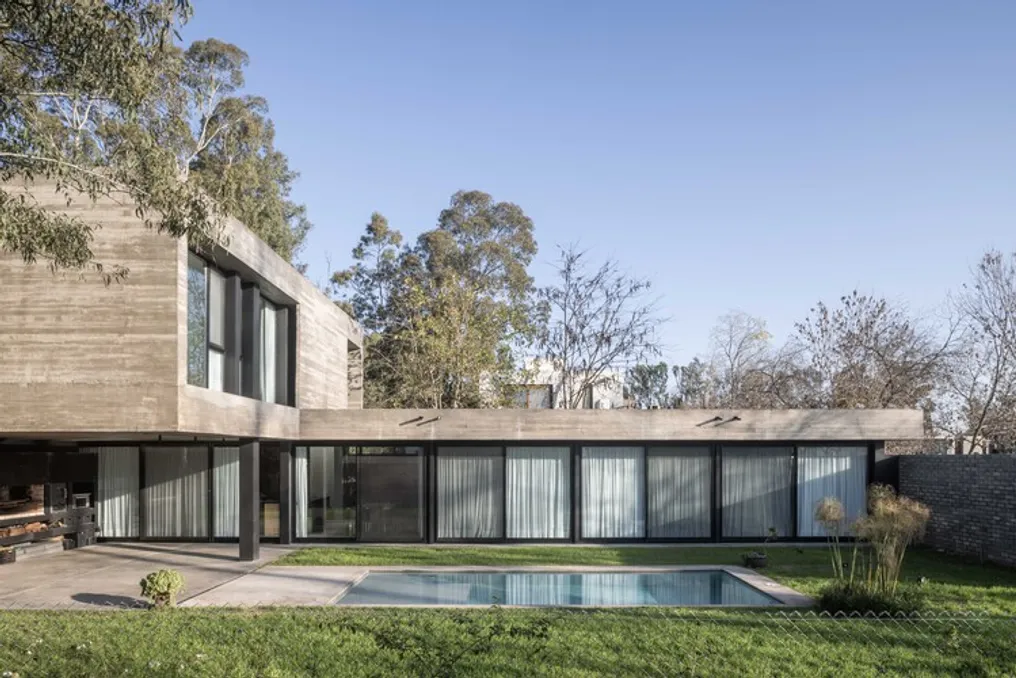
The Casa Bell residence was developed within a gated community located in the suburban area of City Bell, near La Plata. This environment merges the natural characteristics of the periphery with an advance in residential development.
The Casa Bell residence was developed within a gated community located in the suburban area of City Bell, near La Plata. This environment merges the natural characteristics of the periphery with an advance in residential development.
The lot, which has an irregular shape and is located in a corner, is delimited by existing dense vegetation. This prior landscape aspect constitutes a factor of great value for the project and established itself as one of the main drivers of the work.
Information about the project was provided by the design team, as cited in the Portuguese ArchDaily reference.
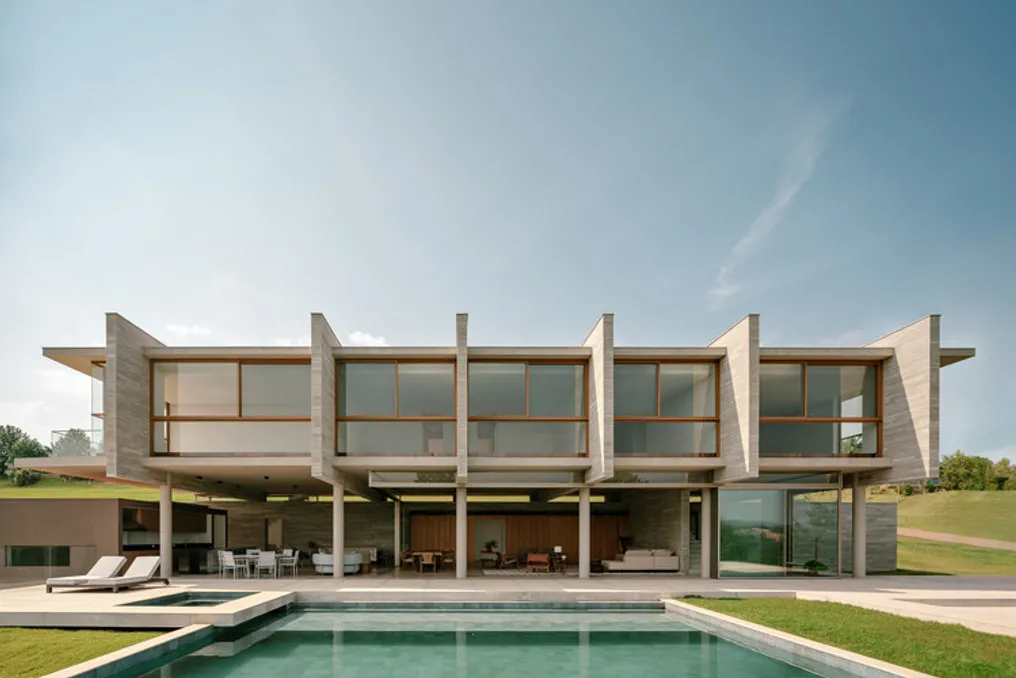
The Casa Aroeira project was conceived based on the analysis of the particularities of a steeply sloped plot of land, located in a closed condominium in the interior of São Paulo. The residence was planned to take advantage of an exuberant view, optimizing the implantation on the lot.
Due to the strong inclination of the land, the house was structured in its upper section. This arrangement allows for guaranteeing the best possible views and uses the corner of the lot to create two distinct types of access.
One of the accesses is level for pedestrians, serving on the side street, while vehicles use the lower street to access the garage.
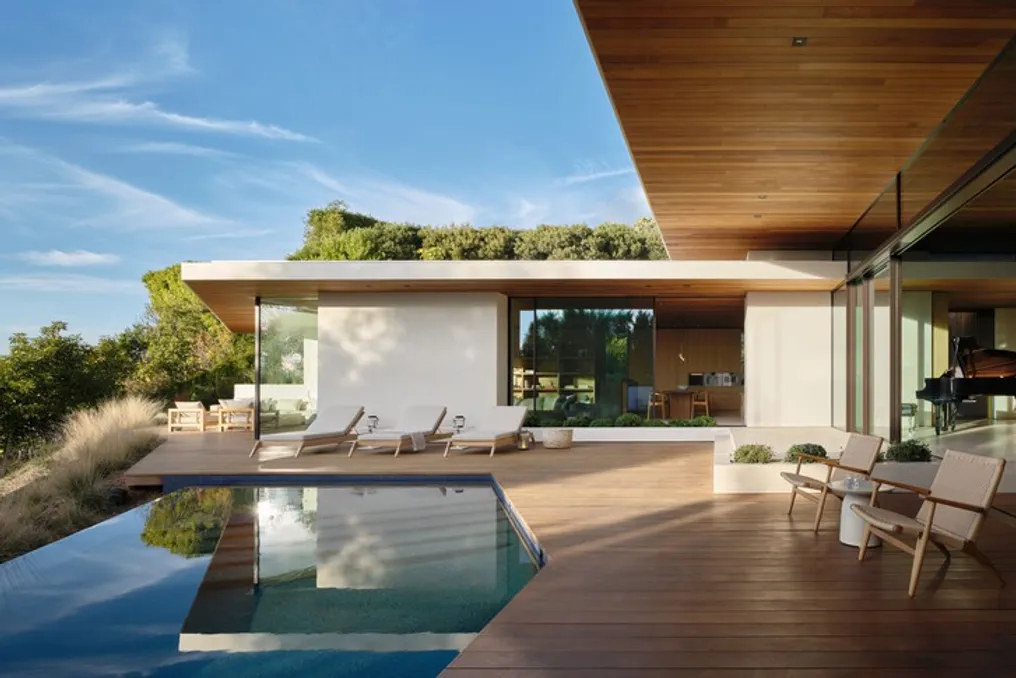
The Carla Ridge House residence, designed by Montalba Architects, was presented by the project team. This single-story house has a privileged location with spectacular views of the hillside, the valley, and the distant urban area, encompassing Beverly Hills.
The house's design was conceived to harmoniously integrate the internal and external areas. This is achieved through the intertwining of various patios, which were created to provide moments of tranquility and promote direct contact with nature.
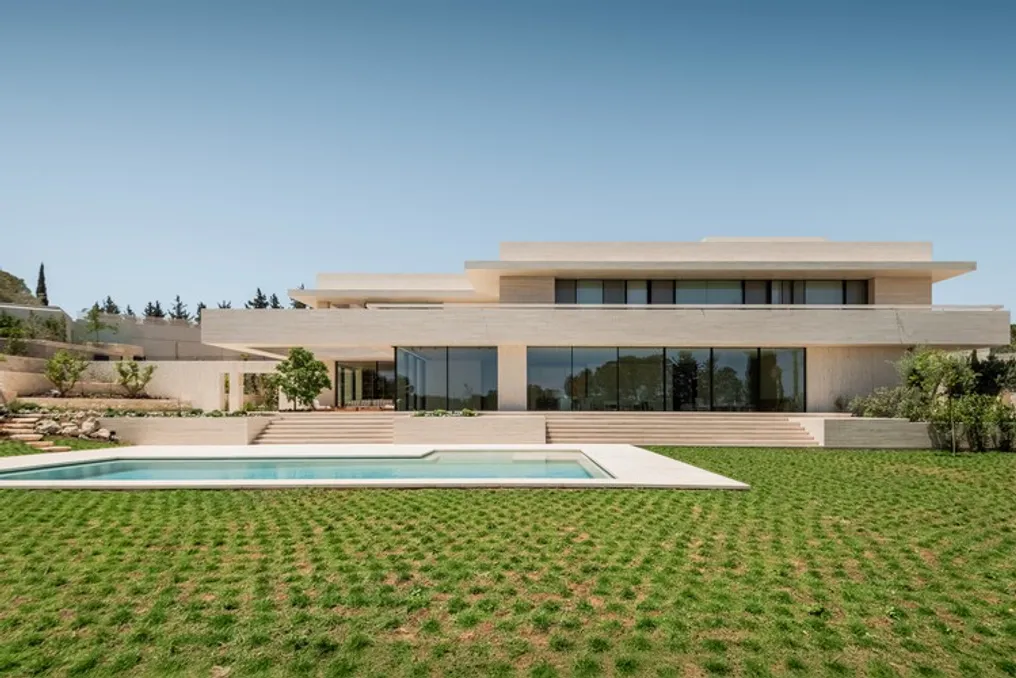
The Casa JA was conceived by the project team and reflects the unique characteristics of its location in Southern Amã. This property enjoys a privileged view of one of the city's largest public parks, in addition to offering continuous panoramas.
The steep slope of the land, along with the oak trees that were kept around the lot, served as inspiration for the architectural concept. This concept focuses on creating a green platform arranged in terraces, integrating the landscape directly into the building's interior.
In addition to visually incorporating nature, the design also organically positions the primary living spaces within the terrain itself, respecting the existing topography and vegetation.