Casa Refúgio, located in the suburbs of Santiago de Querétaro, was conceived as a residence that values family life, flexibility, and intimacy, especially in an increasingly dense urban setting.
Externally, the building presents itself as a contained and almost hermetic block, designed to protect the interior and create an atmosphere of serenity upon approach. Access to the house is gradual, slowly revealing the social area—composed of the living room, dining room, and kitchen—where an extensive backyard serves as a visual boundary, allowing vegetation to envelop the walls.
In this space, the visual focus is contained and intimate, and curtains help soften the area, keeping it present but without total exposure. The staircase, inserted into a cradle vault, functions as the central axis of the house, connecting the different floors, filtering light, and following the daily rhythm of the residents.
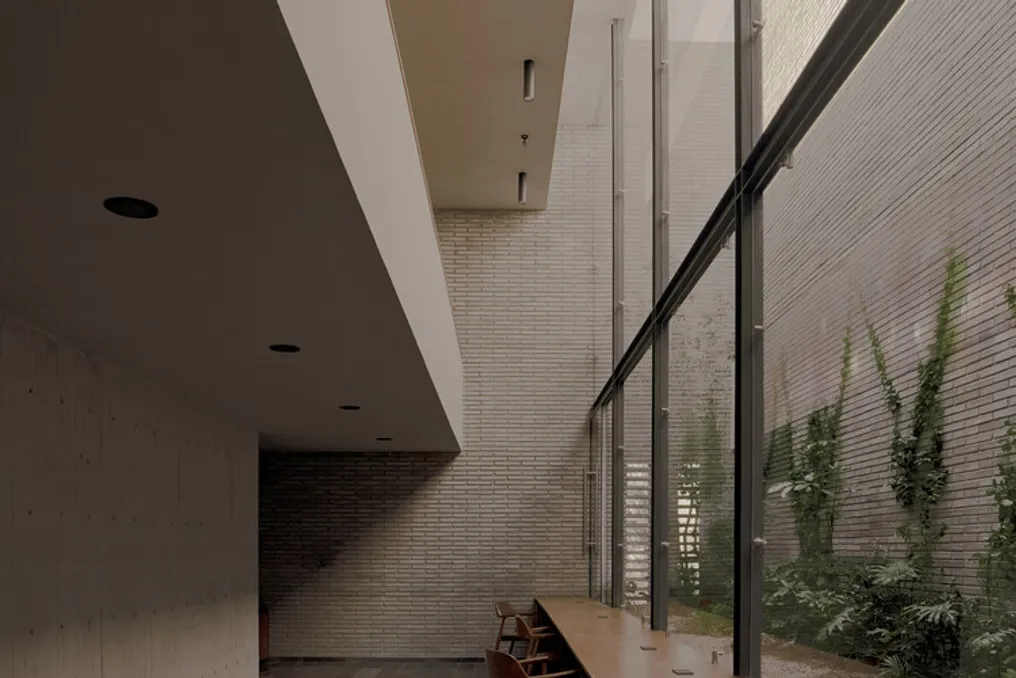
On the ground floor, the family office is integrated with an internal garden featuring a double-height ceiling. A large window permeates this space, establishing a constant link between the space, the vegetation, and the variable light throughout the year. In the late afternoon, stained glass windows on the roof project colors onto the walls of the internal patio, creating a place conducive to contemplation. Parallelly, the bedrooms on this level extend into gardens, promoting a natural and personal environment.
The second floor houses the master suite, organized around a voluminous exposed concrete curved element. This component subtly conceals the bathroom area, avoiding the rigidity of orthogonal or completely closed divisions, defining the space and facilitating the transition between bedroom and bathroom.
A circular skylight above the bathtub directly illuminates the space, transforming the bathing moment into a tranquil pause. In contrast, a workspace opens up to the double-height ceiling of the downstairs living room, maintaining visual and auditory communication. The project avoids isolating the floors, seeking to maintain proximity among inhabitants and allow life to flow between different levels without the need for constant movement.
On the terrace, the function of the house changes; the elements that introduce light—such as domes, skylights, and curved forms—appear as independent structures. Initially conceived as a meditation space, this level has been adapted for leisure, where architecture transcends the function of mere container and becomes a backdrop.
In summary, Casa Refúgio establishes a way of living sensitive to temporal changes, being a dwelling that adapts and accompanies life according to the season or time of day. This sensitivity is reflected in the interaction with the landscape, present in all rooms through controlled patios and gardens, ensuring that nature is close. The project aims to prevent the floors from becoming isolated units, configuring them as interconnected spaces through visuals, sounds, and daily presence, keeping domestic life active between the environments.