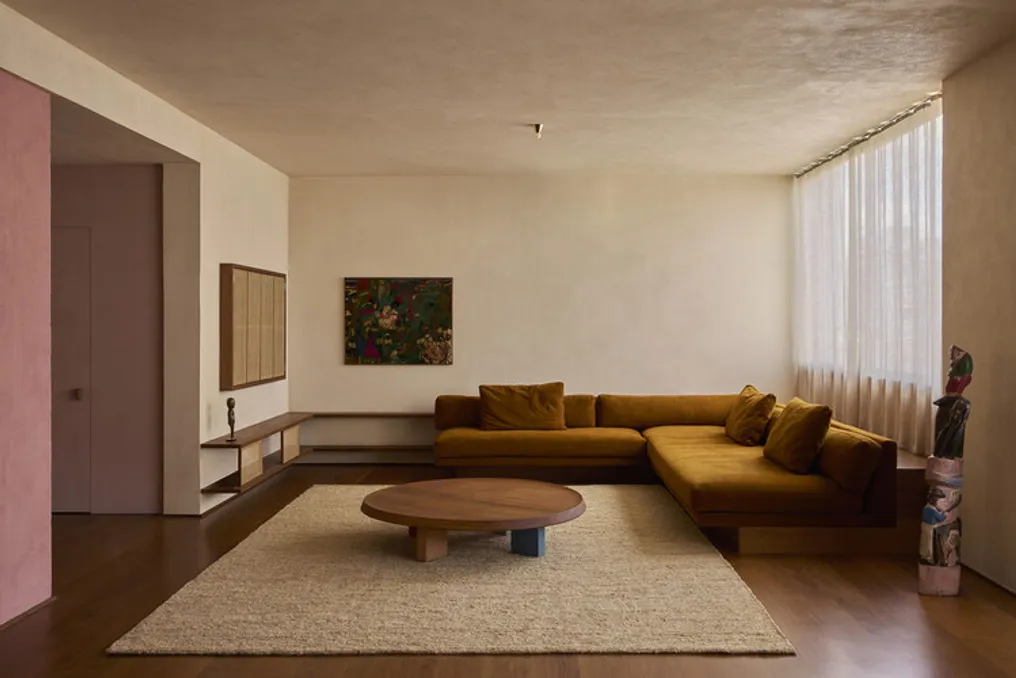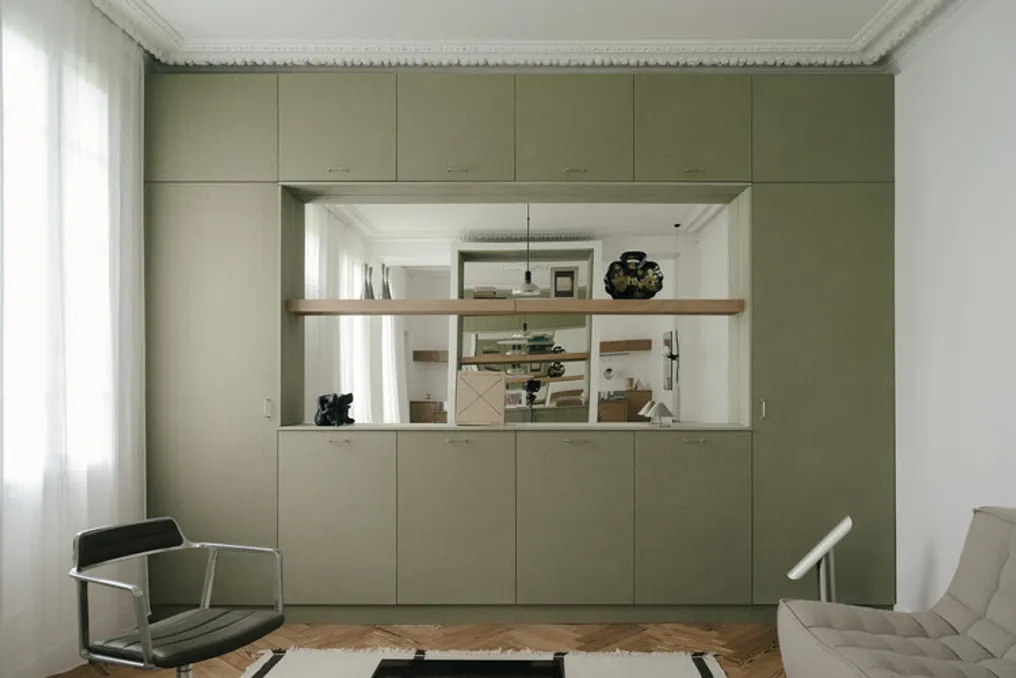
The Lecomte Apartment / Orzan Atelier was designed to transform the ground floor of an old family residence into a modern and tranquil living space, with a total area of 55 square meters.
The Lecomte Apartment / Orzan Atelier was designed to transform the ground floor of an old family residence into a modern and tranquil living space, with a total area of 55 square meters.
This project is located in the residential neighborhood of Costière, in the city of Le Havre, France, according to the description provided by the design team.
Information about the project can be viewed through the available gallery.
In a building constructed in the mid-20th century, located in the Higienópolis neighborhood, Lucas Jimeno Dualde carried out a remarkable transformation of a 280 m² apartment.
The project is characterized by austere architecture, whose objective is to remove visual and material distractions. This approach aims to direct the focus of the experience towards sensory elements such as the body, light, color, and objects present in the space.
Although the building is not considered a central work of modernism, it is recognized as a good residential example, possessing a spacious layout, similar to many buildings that defined the landscape of Higienópolis during the period between the 1940s and 1960s.