The Casa Jabuticabeiras, located in the eastern region of Goiânia, was conceived as a 361 square meter residence. The project arose from the desire of a couple to simplify and optimize their lifestyle after their children left home, as their previous dwelling had become excessively large.
By selecting a 650 square meter plot in the same neighborhood where their descendants reside, the clients sought to strengthen family ties during this new phase. The established needs program prioritized a compact and practical lifestyle while maintaining ample spaces dedicated to socializing.
The private area of the house comprises only two suites: one for the couple and another modular and versatile suite, specifically designed to accommodate grandchildren during visits.
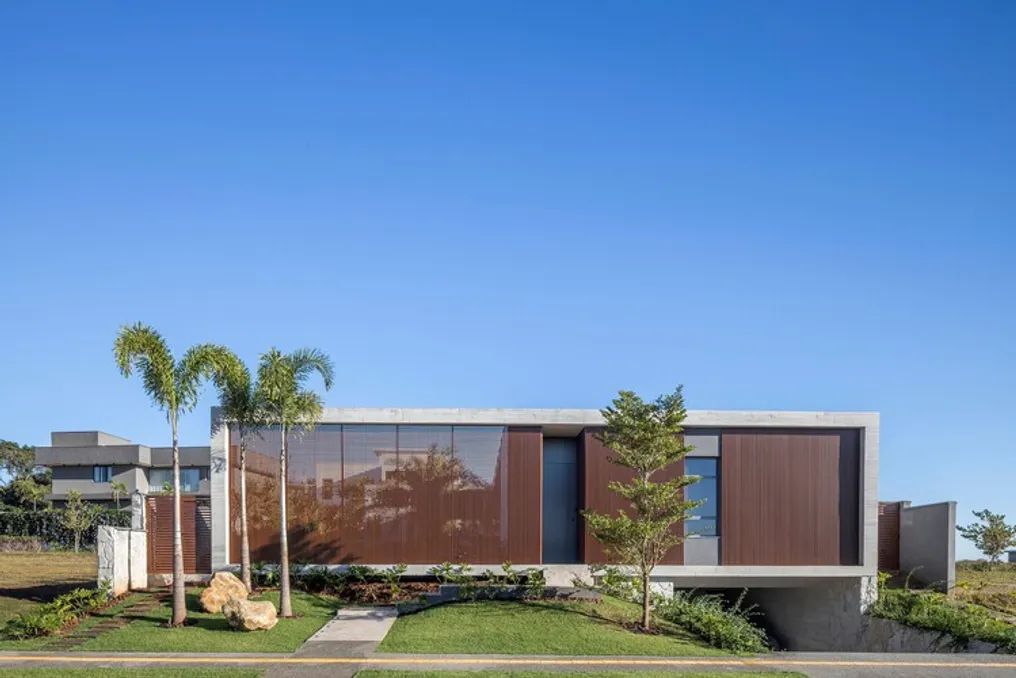
Nature and family gathering are central elements of the project. An existing orchard of jabuticaba trees, which gave the residence its name, is positioned in the social patio, providing shade, fruit, and well-being throughout the year. Natural light permeates the entire house, and at sunrise, the complex geometry of the wooden-finished aluminum mashrabiya projects onto the lawn, creating a poetic and dynamic pattern of light and shadow.
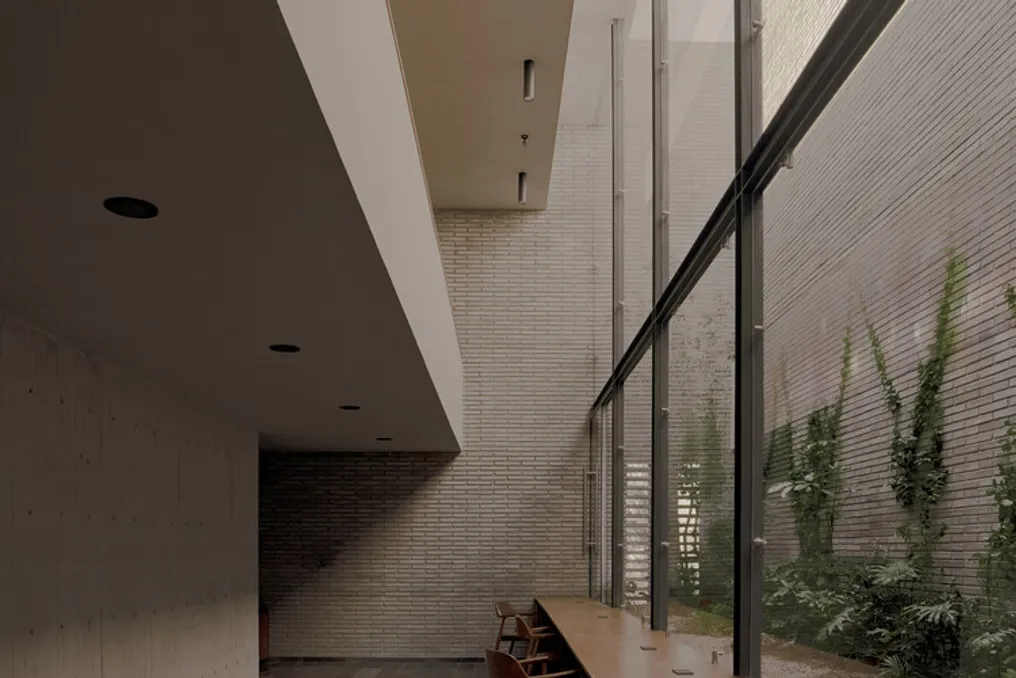
The center of the house is characterized by a vast gourmet veranda, which connects fluidly with the living rooms and the home theater room. This entire social sector surrounds the main leisure area, offering unobstructed views of the garden and the pool.
The integration of the layout is reinforced by several access points. In addition to the two side entrances on the main facade, a strategic gate at the back connects the property directly to a public sidewalk and a bike path. This feature makes it easy for grandchildren to arrive by bicycle to the grandmother's house for afternoon snacks.
At the front, a robust horizontal rectangular porch made of exposed concrete defines the architectural aesthetic. This volume is complemented by aluminum mashrabiya panels with a wood finish, successfully balancing the need for privacy with air circulation. Cross-ventilation is fundamental for passive thermal comfort, aided by large sliding glass doors that can be fully opened to renew indoor air and naturally cool the environments.
Despite the strong horizontal line that might suggest a single-story building from the street, there is a partially visible basement that utilizes the slope of the land. This lower level houses a spacious garage and two large storage rooms: one reserved for the owner's fishing equipment and another for house maintenance. An elevator and stairs ensure complete accessibility between this level and the ground floor.
Every internal detail reflects ergonomic functionality. For example, in the service area, the front-loading washing machine is installed on a custom-made elevated platform. This arrangement raises the appliance to hand height, preventing the need to bend over and protecting the owners' spines during daily activities, demonstrating meticulous attention to the design.