The R.I. House, conceived by Infante Poblete Montt, functions as a suspended viewpoint situated atop El Morro hill. This residence extends over the vegetation and rock formations, providing a comprehensive and grand view of the entire Zapallar bay.
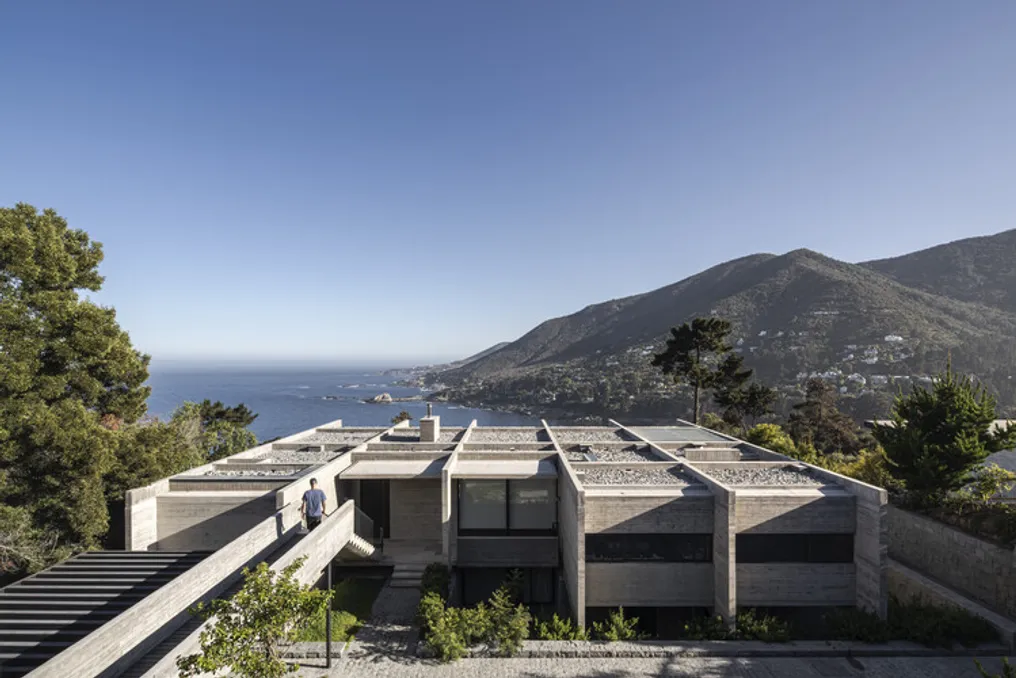
The R.I. House, conceived by Infante Poblete Montt, functions as a suspended viewpoint situated atop El Morro hill. This residence extends over the vegetation and rock formations, providing a comprehensive and grand view of the entire Zapallar bay.
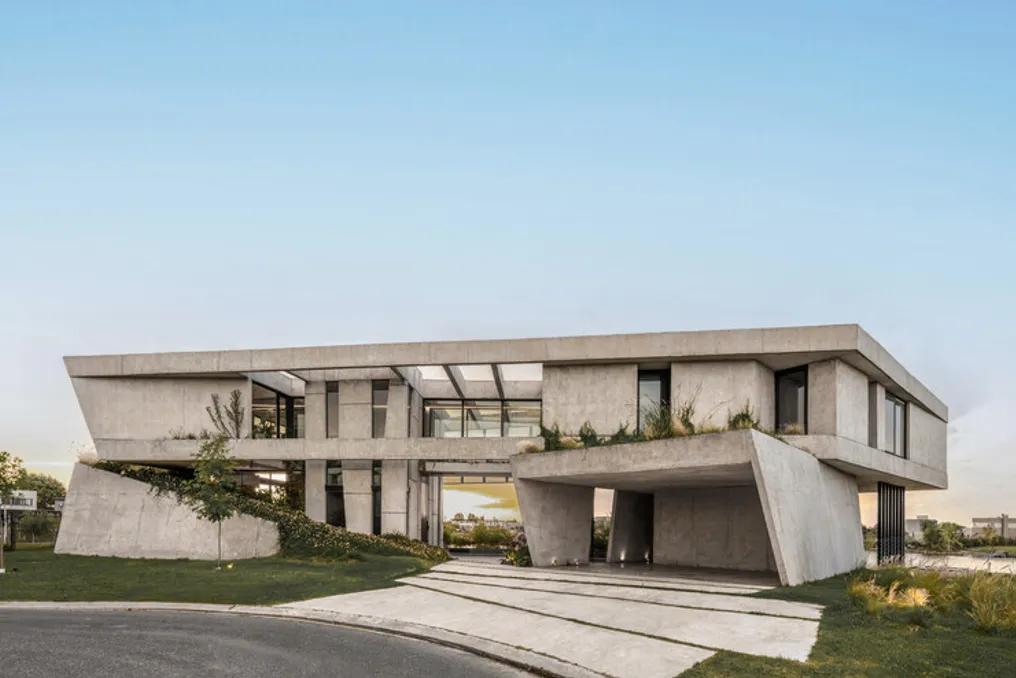
Casa Lomadas, developed by Grizzo Studio, was implemented on a double lot that offers a wide view of over one hundred meters of lake margin. The project concept is based on a precise morphological operation, where a bent exposed concrete beam rests on two slopes composed of native vegetation, resulting in the full integration between architecture and landscape.
Instead of being a closed volume, the residence functions as a dynamic geometry that guides gazes, frames the surrounding environment, and shapes the spatial experience. The architecture is conceived as a habitable topography, maintaining a continuous connection with the terrain. The constant use of exposed concrete in floors and walls emphasizes the idea of a single piece, giving the project a clear and cohesive material character, without the need for additional cladding.
The slopes play a fundamental role, not only providing structural support but also organizing the entire project. One slope extends across the front towards the lake, widening as it opens to the horizon. The second slope, of a more technical nature, serves as access for vehicles and the garage, sinking into the ground and resurfacing as a green ramp connecting the upper level to the dock. Both slopes are responsible for organizing circulation, the internal program, and the interaction with the landscape.
The entrance was planned as a succession of elements. A water mirror organizes the arrival, guiding the visitor to the side access and reflecting both the architecture and the vegetation, which intensifies the overall perception of the complex. The main access occurs via the left slope, which connects directly to the living area with a double height ceiling. The kitchen and dining room are located within the thickness of this space, culminating in a balcony projecting towards the lake, marking the end point of this public sequence.
The staircase, designed lightly and suspended, articulates the different levels while establishing a visual relationship with an internal plant pot. A walkway crosses the entrance void and connects to the bedrooms. The master bedroom is positioned at the end of the beam, opening on both sides through large glass panels and ending in a private bathroom situated on an overhang above the garden. From this point, the sequence continues towards the second slope, descending to the garden and subsequently to the lake, reinforcing the fluidity between the different levels. Finally, the rear facade features a perforated metal panel with a double height ceiling, set back from the main body and supported by robust beams. This component reinterprets the logic of the front beam, presenting itself in a more permeable way to filter light and views towards the shore.
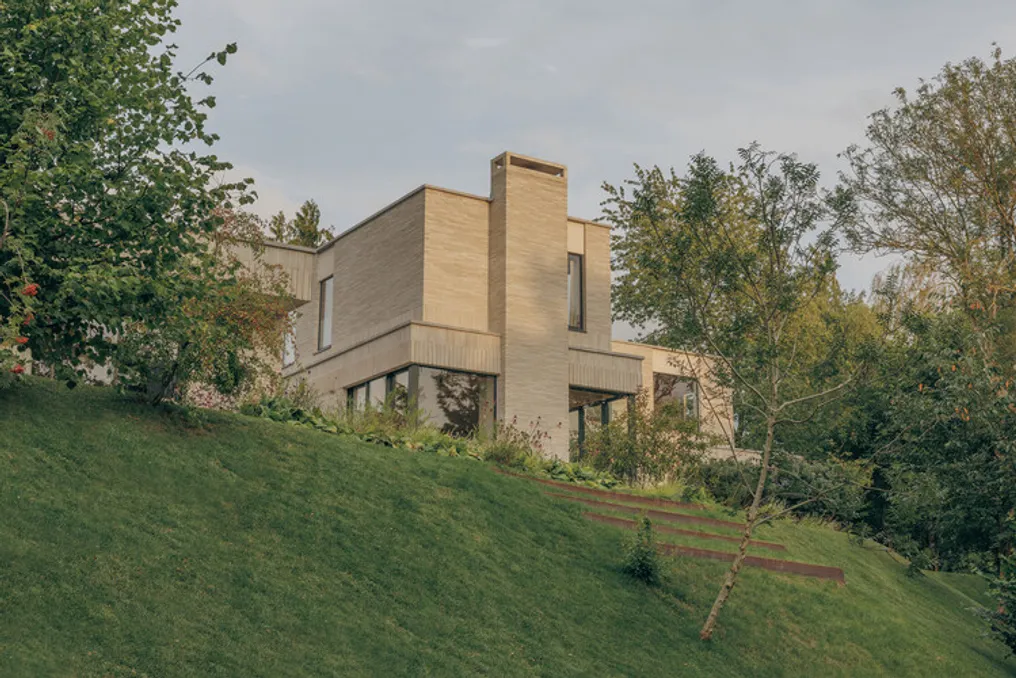
Casa Skylark, also known as House of EM, is a new two-story residence located on the edge of the historic market town of Ludlow. This property is surrounded by panoramic views of the surrounding rural landscape.
The plot, which was previously a vegetated plateau overlooking the River Teme, was adapted to meet a brief requesting a family home for a couple with young children. The design was intended to be inspired by mid-century modernist style, paying great attention to natural light, views, and integration with the landscape.
Project priorities included establishing a striking entrance that enhanced the view, carefully integrating the new construction into the site, connecting private and social areas, and using materials that harmonized with the city's historical architecture.
The lot has specific characteristics, being long and relatively narrow, in addition to being situated on an elevation above a river, surrounded by dense woodland, and presenting a sharp change in level. Despite these dimensional limitations, the beautiful views and vegetation allowed for the conception of a house with a unique form, optimizing both internal and external connections.
The house's orientation was planned to maximize solar light capture throughout the day, framing expansive countryside perspectives. Internally, the layout was structured to offer a logical progression of spaces designated for family life, with communication between each area and the landscape being a crucial element.
The daily center of the house is formed by the kitchen, which connects to the dining room and a more private TV room, creating an informal space around a fireplace. A more formal living room is situated a few steps below, while the guest suite and office occupy the final section of the building. The family bedrooms are located on the ground floor, all offering unobstructed views of the surrounding landscape.
The material selection adopts a minimalist yet high-impact palette. The facades are defined by linear Danish bricks in a warm light gray tone, chosen after extensive research and testing with samples. To add texture, rhythm, and shadows, recessed details were incorporated, inspired by the Tate Modern and local constructions, meeting the clients' desire for a notable presence in Ludlow.
The team worked in close partnership with the owners, monitoring the project from the first site visit to its completion. As the owners themselves had experience in building single-family residences, there was a notable ease in discussing aspects such as design, construction methods, schedules, costs, and materials, resulting in a cohesive project and a high quality of execution.
The main objective was to deliver a home filled with natural light, featuring refined finishes and tranquil spaces for the family. Although they recognized that the residence represented a bold departure from the local historical architecture, it was well received by many, and is expected to serve as an incentive for future bold initiatives in the region.
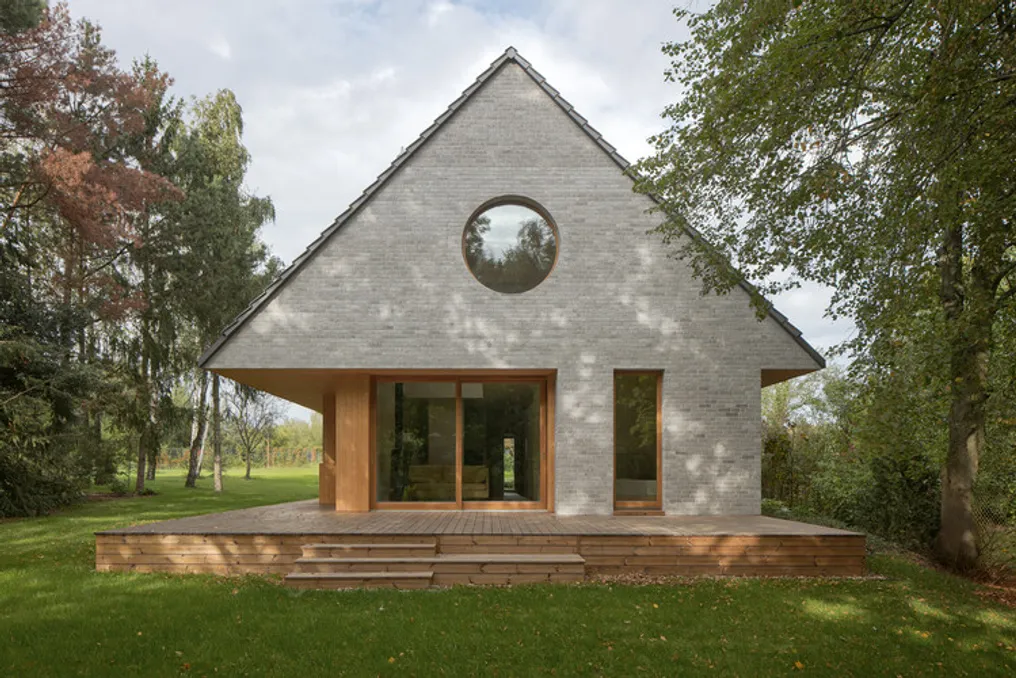
The Casa Elementar project was presented by the design team. This house reinterprets the classic image of a country cottage, transforming it into a modern dwelling where architectural solutions are shaped by daily rituals, a creative approach, and a deep connection with nature.
The architectural bureau YUMI Architekci developed this residence, located in a quiet, wooded area near Warsaw. The plot, surrounded by mature vegetation and a garden, allowed for the creation of a sanctuary from urban hustle while maintaining comfort for year-round living.