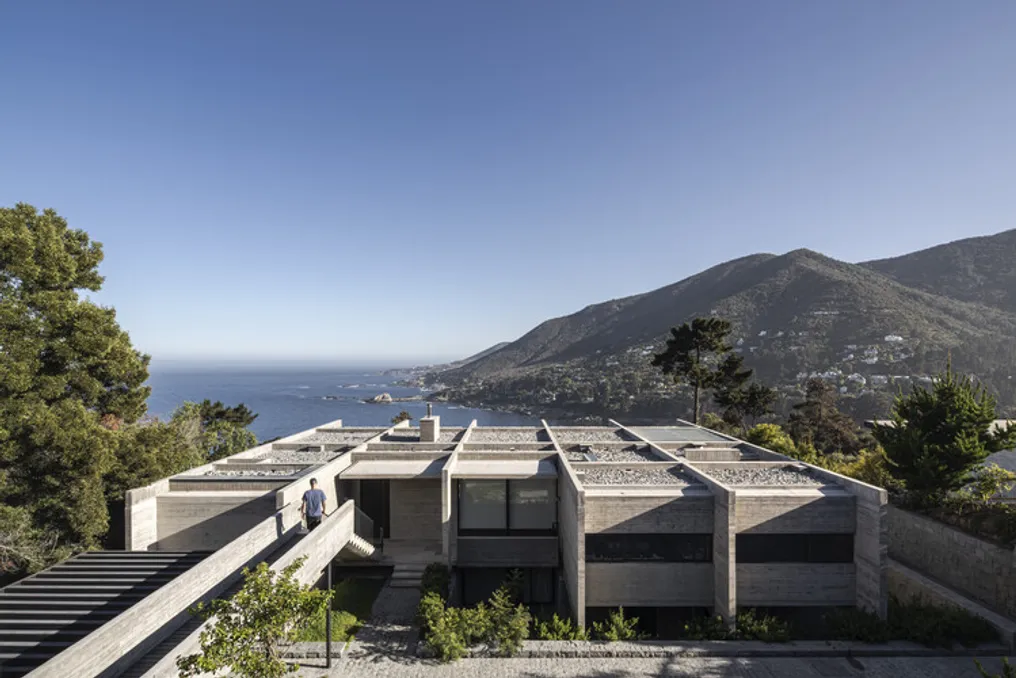
The R.I. House, conceived by Infante Poblete Montt, functions as a suspended viewpoint situated atop El Morro hill. This residence extends over the vegetation and rock formations, providing a comprehensive and grand view of the entire Zapallar bay.
The project team described that the wooden wall marking the main access and guiding the gaze towards the river curves and expands, transforming into the roof projecting towards the Bío-Bío landscape. This creates a continuous architectural gesture that defines both the arrival and the stay experience at the site.
This project arose from the need to revitalize an underutilized section of the garden, integrating a flexible and sheltered environment suitable for hosting family gatherings and social events throughout the year. Located in Villuco Alto, on the slopes of Manquimávida hill, the main objective was to highlight the notable features of the site: the expansive views of the Bío-Bío River, the sunset orientation, and the beauty of the existing landscape.
The intervention was planned to carefully adapt to the natural slope of the terrain, preserving the trees and pre-existing garden components. The space is contained between the neighboring property line, the public road, and the sleeper terraces descending towards the sunset.
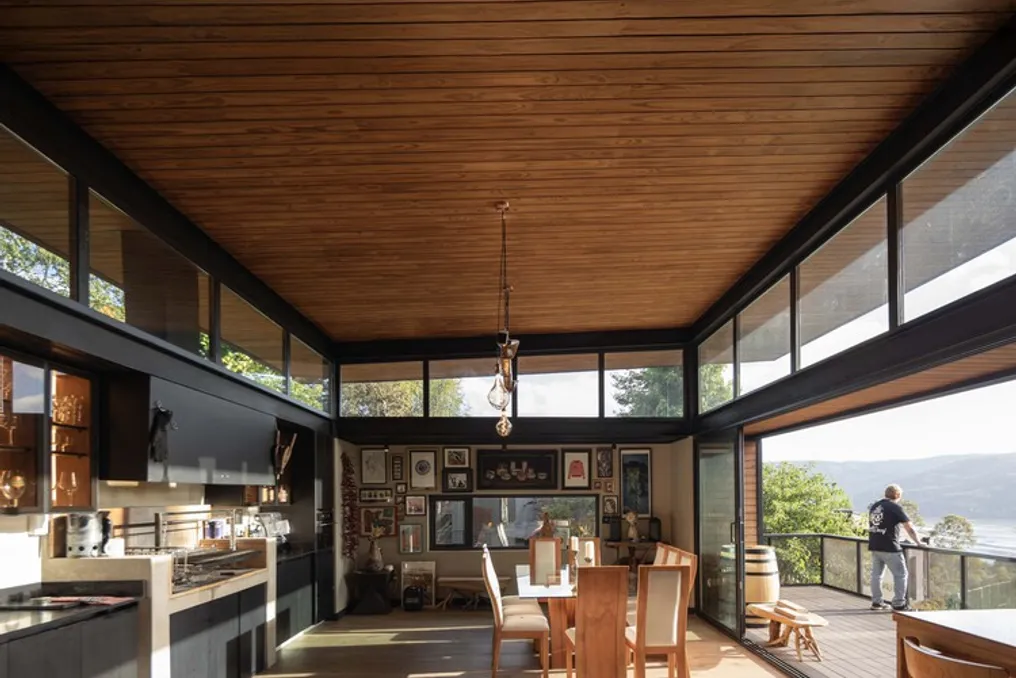
The design is organized around a large roof with a butterfly-like geometry, supported by a structure composed of steel pillars and beams. This roof separates from the walls of the habitable volume, allowing for the penetration of natural light and framing the surrounding tree canopies as an integral part of the internal experience.
The various levels that make up the functional program emerge from the central pillars. The east-facing wall houses the barbecue area and kitchen furniture; the south wall includes a window that visually connects the leisure area to the main residence and displays works by local artists; the north wall is designated for a living area; and the west wall opens completely onto the terrace and landscape, making the view of the Bío-Bío River the central element of the project.
An independent path, accessible from the street, leads to the gourmet area, integrating existing trees, stones, and landscaping elements. The wooden wall and roof accompany the visitor from the entrance, guiding them to the central space and the terrace, where the view extends over the river and the mountain range horizon, especially during the brightest moments of the late afternoon.
Currently, this space has established itself as a new point for family gathering, reactivating a previously neglected area and providing the possibility to enjoy the location in any season.
The R.I. House, conceived by Infante Poblete Montt, functions as a suspended viewpoint situated atop El Morro hill. This residence extends over the vegetation and rock formations, providing a comprehensive and grand view of the entire Zapallar bay.
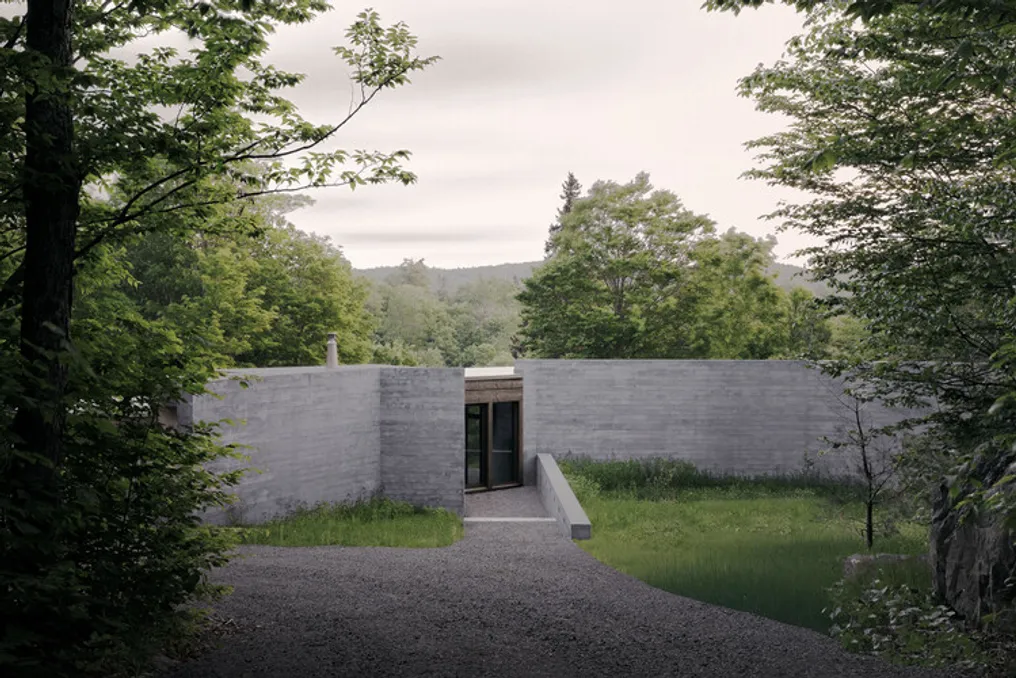
The SONO House / Atelier Carle project is a residential building that organically unites a single composition oriented towards northern light. The design frames the landscapes opening onto the extensive site landscape.
Three long concrete walls of varying heights approach the building, corresponding to the scale of the surrounding landscape. These walls emphasize the permanence of the architectural landscape and anchor the building in time. The entrance to the structure is hidden in a narrow opening between different volumes.
Upon crossing this threshold, the spaces are organized such that social and private areas are arranged according to a flexible plan and wooden structure. This demonstrates the building's ability to adapt over a longer time horizon.
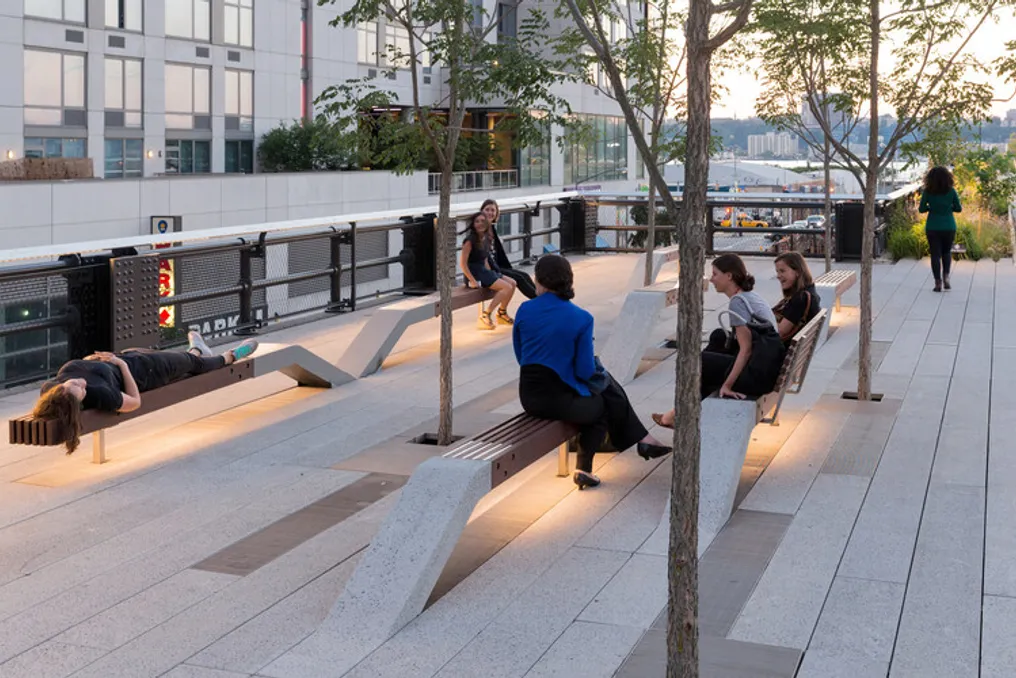
The benches installed in the High Line Park in New York gained global notoriety after their inauguration in 2009. These benches, which emerged diagonally and maintained the same modular pattern as the paving, created a smooth visual transition between concrete and wood, reminiscent of the old railway tracks of the area.
To withstand decades of exposure to climatic conditions, the project required wood of remarkable durability. Ipe, sourced from the Brazilian Amazon, was selected. Due to its slow growth, ipe results in dense, low-porosity hardwood, providing natural resistance against moisture, wear, and biological deterioration. However, this choice sparked controversy at the time, motivated by concerns regarding the certification of the wood's forest management.
This broader perspective forces a reevaluation of the importance of material origin, but it also highlights what happens after a building reaches the end of its useful life. The forest from which the wood was taken depends on interactions that transcend its borders. Annually, winds carry large volumes of dust from the Sahara across the Atlantic Ocean. A portion of this dust settles in the Amazon Basin, supplying phosphorus, a vital nutrient for the development of trees like ipe.
Since Amazonian soils have little phosphorus reserve and heavy rains promote constant nutrient leaching, this dust acts as an annual replenishment. NASA data indicates that approximately 27.7 million tons of Saharan dust reach the Amazon each year, carrying about 22 thousand tons of phosphorus, a value almost equivalent to what the forest loses due to rain and flooding.
Such movements are not limited to the natural sphere. Inputs used in civil construction follow analogous trajectories. In a world globalized by trade, migration, manufacturing, and information flow, very little of what constitutes a building remains in its point of origin. Dubai serves as a prominent example: despite being surrounded by desert, the city imported sand from Australia for the construction of the Burj Khalifa, as aeolian erosion over millennia had rounded the local sand grains, rendering them unsuitable for concrete.
For many centuries, these displacements remained largely invisible. Although the origin of Italian marble or German steel was known, the myriad of other components gathered in a building or the distance they traveled was rarely considered. With the expansion of supply chains, understanding a material came to imply more than just identifying its source; it began to require an understanding of the entire journey to the construction site and its future destination.
In response to this landscape, Europe introduced material passports. Initiatives such as Buildings as Material Banks (BAMB) record the origin, composition, and potential for reuse of every structural element of a building. The purpose is clear: when a structure reaches the end of its useful life, its materials must be recovered and reused, rather than being discarded. The name of the project itself synthesizes this notion, treating buildings not as final destinations, but as temporary repositories.
Elements such as rolled steel from a distant factory, glass produced in another industrial network, migrant professionals, building codes inherited from various construction traditions, and design software developed on another continent, before becoming architecture, belonged to other places. After demolition, they will return to new locations, either through recycling, reuse, or disposal.
Historically, the main question in architecture was about the provenance of materials. Currently, it is equally crucial to question where these materials will be destined. Although Ancient Rome already used materials transported by the Mediterranean—such as marbles from Greece, Egypt, and modern-day Turkey, which traveled thousands of kilometers to clad temples and palaces—today these same routes cross oceans and can be documented by certification systems or digital passports.
This raises a complex question: what does local architecture mean when practically nothing in a building is genuinely local? Even if the structure uses stones or earth extracted nearby, a register, an elevator, or a window frame immediately reveals a supply chain spanning continents. Materials have always traveled; what has changed is our perception of these movements and our ability to determine whether they generate places with unique identities or increasingly homogeneous buildings.
Subsequent phases of the High Line replaced the original ipe with reclaimed teak from old structures, bridges, and other buildings scattered across Southeast Asia. The wood ceased to come directly from the forest, instead originating from another construction. The park became more of a stage in the trajectory of that wood, rather than its starting point. Architecture continues to consist of elements from other places; the distinction lies in the fact that this 'other place' is often another building.
It is evident that completely reconstructing the past history of a material is rarely feasible. Material passports can only elucidate a fraction of this narrative. However, even partial knowledge alters the design approach. It shifts the focus from a simple 'Where did this material come from?' to 'What are the implications of choosing it?'. Its origin, the distance traveled, the potential for reuse, and the post-demolition lifespan become part of the design decision.