Architecture in Latin America shows a growing trend of adaptation, whether in response to environmental risks, the reformulation of cultural institutions, or extending the lifespan of existing structures. Recent developments point to a regional dialogue focused on resilience, heritage preservation, and public space, conceiving architecture as an integral part of broader urban, social, and environmental ecosystems.
The narratives of this period illustrate how design is intrinsically linked to themes of identity, civic life, and long-term sustainability, ranging from the repercussions of strong earthquakes in Venezuela to discussions about the future of the National Museum of Ecuador.
Earthquakes in Venezuela Renew Debate on Seismic Resilience
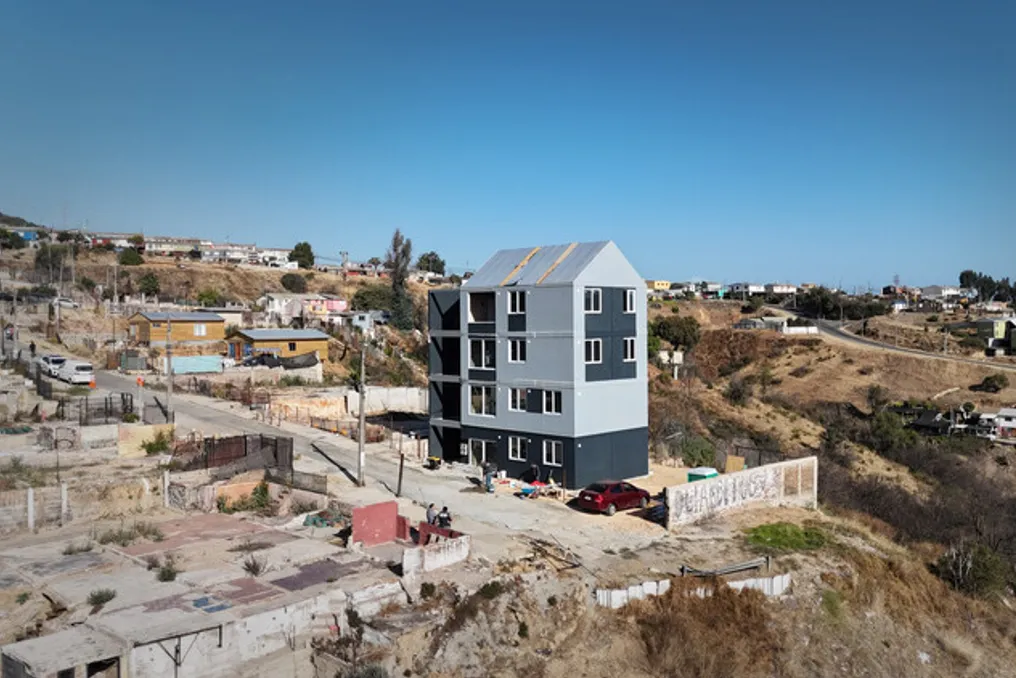
Two seismic events that affected the northern coast of Venezuela at the end of June brought the issue of seismic resilience back to the center of Latin American architectural conversations. With recorded magnitudes of 7.2 and 7.5, the tremors caused extensive damage to homes, health units, transport networks, and public services, exposing the fragility of the aging real estate stock and interconnected urban systems.
Although comparisons with tremors that occurred simultaneously in Japan and Northern California have shown how stricter building regulations and preparedness can substantially reduce physical damage, the Venezuelan scenario underlined the need for lasting contributions to resilient infrastructure and urban planning. Beyond immediate humanitarian aid, these shocks serve as a warning that such occurrences reveal not only geological characteristics but also decades of choices made in architecture, engineering, and governmental policies that continue to define the recovery capacity of cities in the region.
National Museum of Ecuador Competition Highlights Civic Role of Architecture
The future National Museum (MuNA) of Ecuador emerged as a prominent theme in regional architecture this month, as the international competition evolved into a broader public debate on identity, architecture, and civic engagement.
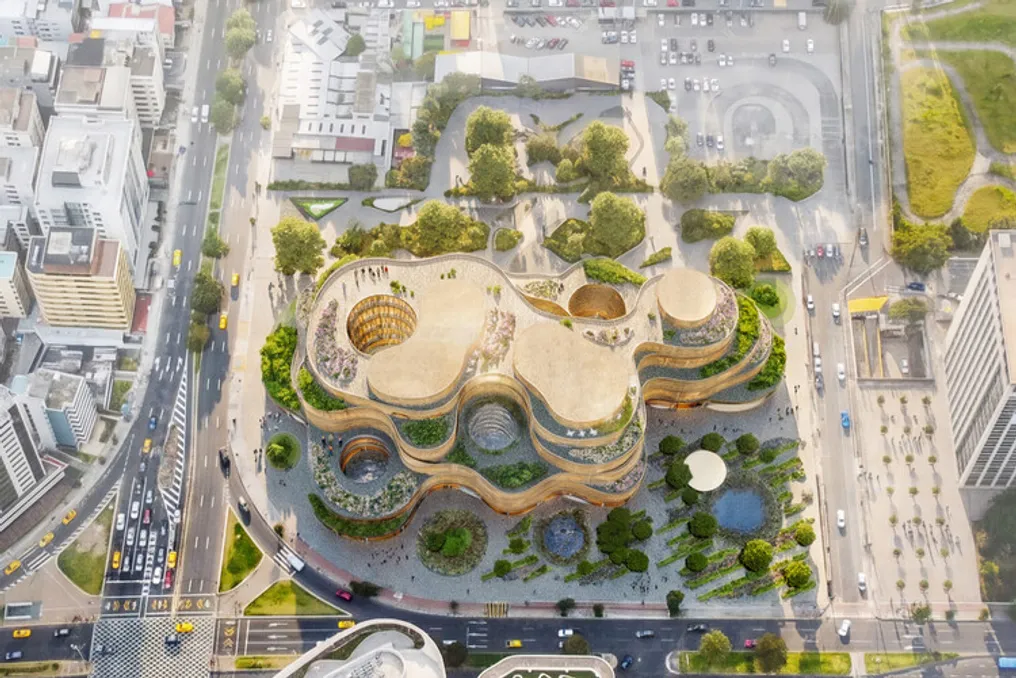
After the announcement of the winning proposal by Studio Campo Baeza and Maoda, titled 'Echoes of the Sun,' the public debate prompted the organizers to implement an additional evaluation stage that merged jury deliberation with public participation. The process culminated in the selection of 'Living Strata,' a project led by SANAA in collaboration with Estudio A0, Caá Porá Arquitectura, Jerome Haferd Studio, and Taller Capital Landscape. This project was conceived as a civic landscape extending to Quito's La Carolina Park, integrating exhibition areas with courtyards, gardens, and public activities.
More than the result itself, the competition served to demonstrate how national museums continue to act as forums for discussing cultural identity, public space, and the social function of architecture throughout Latin America.
Latin America Looks to the Future Through the Legacy of the FIFA World Cup
With the approach of the 2026 FIFA World Cup, the focus shifted to the architectural legacy of the tournament and the preparations already underway for the 2030 edition. In the Latin American context, Mexico consolidated its central position in global football by becoming the first country to host matches in three World Cups, combining the renovation of the Azteca Stadium with broader investments, such as the modernization of the Mexican Football Federation's High Performance Center.
Instead of focusing on new constructions, these improvements indicate how existing sports infrastructure can be adjusted to current operational and sustainability standards. Looking ahead, Uruguay, Argentina, and Paraguay will host the tournament back in South America by hosting the centenary opening games in 2030. Through stadium upgrades and greater investment in public infrastructure, sports architecture establishes itself as a component of long-term urban development strategies in the region.
Featured Projects
Feltrinelli Bookstore Montevideo / Toro Arquitectos
The firm Toro Arquitectos carried out the transformation of the historic Pablo Ferrando Building in Montevideo into the new Feltrinelli Bookstore, achieving a careful balance between restoration and the insertion of contemporary elements. The project kept intact heritage landmarks, such as the stained-glass skylight, the staircase, and the facade, while reorganizing the interior to optimize accessibility, circulation, and exhibition areas. Material additions were intentionally subtle, allowing the early 20th-century architecture to remain the main element while establishing a new cultural landmark in the city's historic center.
Mampara Building in Chile
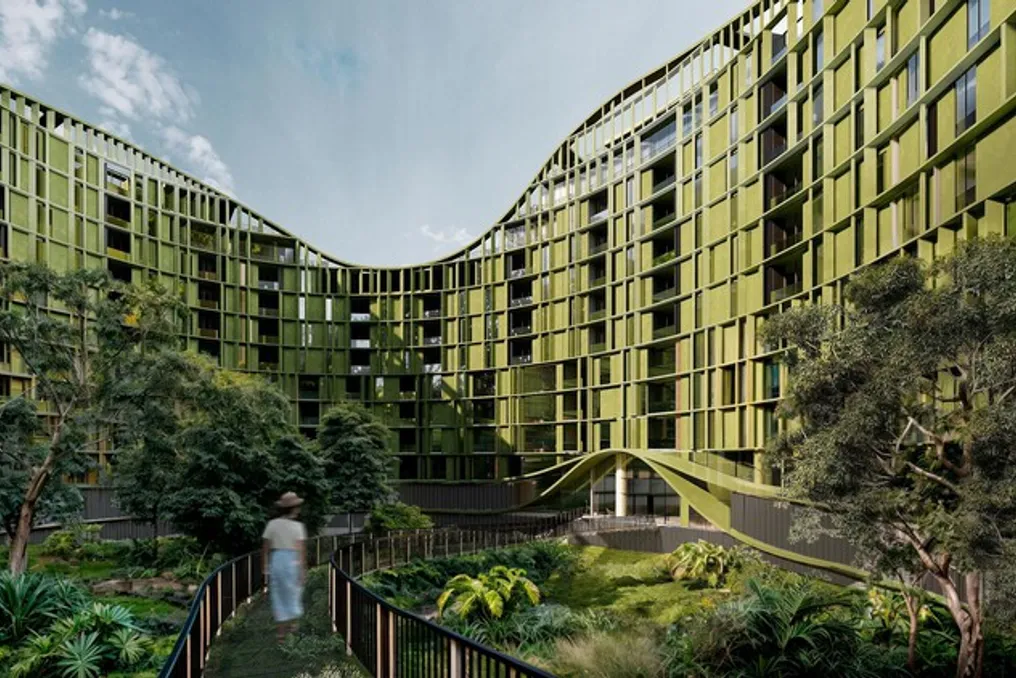
Located in a residential neighborhood in Chile, the Mampara Building reinterprets the traditional configuration of domestic entry as a collective urban gesture. Developed by RR & PZ, the development combines commercial and office uses within a flexible concrete structure, organized around a fully transparent ground floor. Its openness to the street and adaptable internal arrangement position the building both as neighborhood infrastructure and as a modern reinterpretation of local architectural typologies.
High Performance Center in Mexico
Before the FIFA World Cup, Gensler finalized the remodeling of the Mexican Football Federation's High Performance Center, located in Mexico City. Instead of replacing the existing complex, the project promoted a reorganization and expansion of the facilities through a comprehensive master plan, incorporating training fields, sports science, wellness, accommodation, and administrative functions. Sustainable design strategies, improved flow, and versatile programming configure the campus as a long-term investment supporting the future of Mexican football after the tournament.
On the Radar
Dolores Olmedo Museum in Mexico
Manuel Cervantes Estudio presented the project for the new Dolores Olmedo Museum, which will be installed in the Second Section of Chapultepec Park, in Mexico City. Planned for the site of a former parking lot, the design prioritizes access for pedestrians, cyclists, and public transport, while reinforcing the park's cultural and environmental value. Its composition of stepped volumes, facing north, was designed to maximize indirect natural light entry and energy efficiency, incorporating green roofs and landscaped terraces that integrate the building with the landscape.
The proposal aims to bring Diego Rivera's and Frida Kahlo's collections closer to the urban core, while also introducing a public square and viewing platforms at the top overlooking Chapultepec Park.
Exhibition in Monterrey
The Museo de Arte Contemporáneo de Monterrey (MARCO) inaugurated the exhibition 'Charles & Ray Eames: The Unusual Beauty of Common Things,' marking the first major solo exhibition dedicated to American designers in Mexico. The show brings together over 200 pieces, including furniture, photographs, films, archival materials, and multimedia installations, exploring how the Eames viewed design as a connected practice involving architecture, communication, visual culture, and daily life. The exhibition will be available until February 2027, offering a complete view of one of the most influential creative collaborations of the 20th century.