For millions of children and youth in situations of forced displacement, education develops against a backdrop of compulsory mobility, administrative uncertainty, and prolonged instability. Schools located in border areas, refugee settlements, and places where people move due to climatic reasons function not merely as educational institutions. They become spatial structures that balance the contradictory demands of emergencies and the need for continuity, offering an environment where learning persists despite the instability of legal status, living conditions, and sense of home.
According to the UN Refugee Agency (UNHCR), as of the end of 2025, approximately 45 million out of 117.8 million forcibly displaced people worldwide were under the age of eighteen. Since displacement is increasingly linked to armed conflicts, political persecution, ecological crises, and economic instability, humanitarian architecture faces a growing challenge: the task is not only to quickly build more schools but also to create educational environments capable of ensuring continuity, safety, and a sense of belonging amidst an uncertain future.
The work of Jasmin Lari, in collaboration with the Pakistan Heritage Fund, proposes a community-based model relying on local building materials and self-construction for vulnerable and landless communities. This approach views architecture as a process of shared empowerment rather than adherence to paternalistic models of humanitarian intervention. Simultaneously, Sigeru Ban has long utilized emergency paper tube structures for communities affected by earthquakes and conflicts—from Japan and Rwanda to Ukraine—demonstrating how lightweight and rapidly deployable systems can restore educational and civic functions during acute crises. These projects embody diverse approaches to technical specialization, temporality, materiality, and participation.
The choice of materials, construction methods, and design processes are not just technical decisions; they determine who builds, who maintains, and who claims ownership of the educational space. The question is how border educational architecture resolves the tension between permanence and transience, between mobility and settlement, and between architectural technical knowledge and local, community knowledge.
Materiality and Construction Techniques as Forms of Action
Following the military coup in Myanmar, the border town of Mae Sot in Thailand became a key destination for displaced Myanmar populations. In response, architectural firms collaborate with local and international humanitarian organizations to build classrooms for migrants, addressing shortages of school places, sanitary facilities, and basic infrastructure due to limited financial resources.
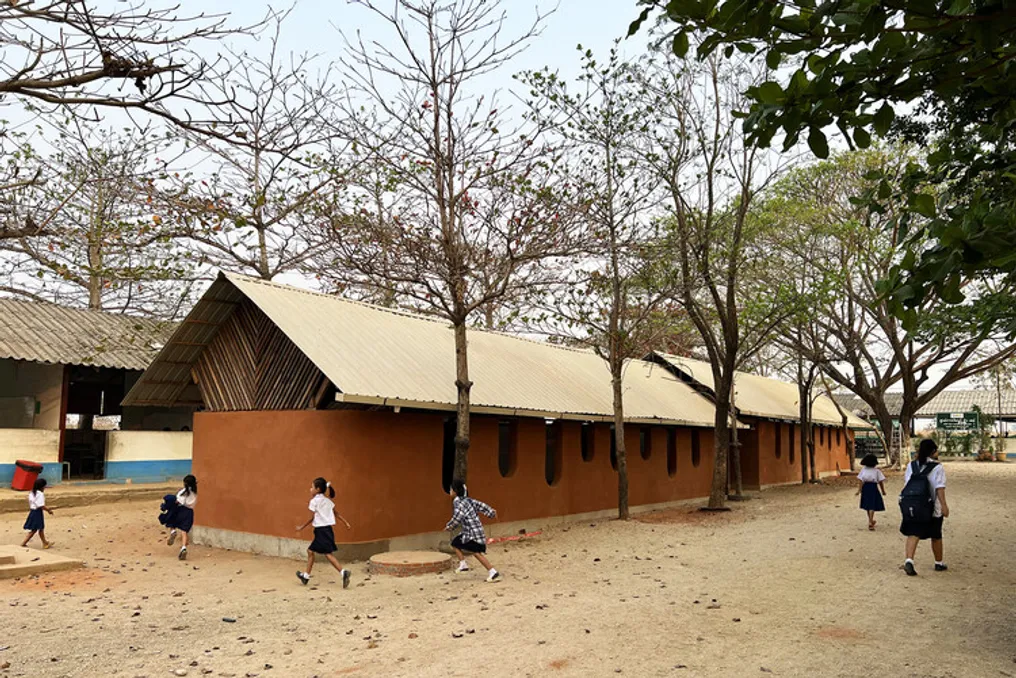
A series of school projects by the firm Simple Architecture, intended for young people in Myanmar facing displacement, simultaneously addresses ecological, spatial, and social constraints. One recent project, New Day School, developed in close collaboration between architects, students, school administration, and local builders, occupies a narrow plot surrounded by existing classrooms and rows of mature trees. Four classrooms were neatly placed among the trees, preserving the landscape and providing protection from seasonal flooding by keeping the ground floor as an open area for socializing and football.
The project emphasizes local, low-carbon materials and community building. Adobe bricks were made on-site using clay soil mixed with rice husks, and local reclaimed wood forms the structure. Waterproof earth plaster, prepared from tapioca glue, sand, and local earth, increased the durability of the walls. Equally important is the construction process itself: the simple adobe brick-making methods are intentionally replicable, with local architecture students and high schoolers participating annually in workshops that transfer building knowledge and strengthen local technical capacity.
From a different approach, the Min Tu Won school in the same region features a light bamboo shell surrounding mud-plastered classrooms. Designed by Orbe Architecture, Estudio Cavernas, INDA, W.E. Wattanachote, and Lasavanich, the permeable bamboo envelope filters sunlight, protects the earth walls from heavy rains and direct heat, and promotes natural ventilation, creating comfortable and naturally lit interiors without reliance on mechanical systems. Light wells further improve the quality of natural light, while the overlaid bamboo structure creates sheltered circulation zones that encourage informal meetings and play.
These projects are based on simple, low-tech construction methods, utilizing local materials and knowledge, which allows local workers and community members to be involved in the entire design and construction process. This collaborative approach not only reduces costs but also fosters a sense of local ownership, ensuring that the school can be maintained, adapted, and expanded as educational needs evolve.
Beyond Permanence and Mobility
Displacement often blurs the line between temporary and permanent settlement. Camps can exist for decades, while climate-induced migration generates forms of temporary mobility whose duration remains undefined. Thus, border educational architecture must account for both permanence and mobility.
Internationally, the non-profit organization Building Trust International creates educational facilities for marginalized communities in various regions, including Thailand, Cambodia, and Laos. Its initial prototype, Moving Schools, near the border between Myanmar and Thailand, was conceived as a mobile classroom that could be dismantled and relocated in case of forced community displacement or when they regain access to their lands in the future. The lightweight structure consists of a steel prefabricated frame, raised off the ground to mitigate flood risk. Wrapped in an impermeable membrane and clad with local woven bamboo panels, the building combines durability with passive ecological efficiency, providing filtered light and natural ventilation while valuing local craftsmanship.
Co-design and Participation
These border structures are not necessarily 'handed over' to displaced communities; they can emerge from processes that recognize children, teachers, and caregivers as active participants. The work of CatalyticAction in Lebanon focuses on co-design involving children. Initial projects, such as the Jarahieh school in Al-Marj and the IBTASEM playground for Syrian children, were developed through participatory design processes that placed children at the center of decision-making.
Existing structures were adapted using local materials, while modular playgrounds utilized recycled crates, tires, ropes, and wood that could be assembled, disassembled, and used as needed by the community. In this context, the co-design and construction process itself transforms into a pedagogical process through which youth and their communities acquire practical skills, align common priorities, and develop the collective ability to shape their own built environments.
Material practices, adaptive design, and collaborative processes redistribute knowledge and a sense of belonging, allowing youth in displacement and their communities to gain control over built environments that remain inherently uncertain. Educational architecture transforms into a form of border pedagogy. Learning occurs not only inside classrooms but also through collective processes of design, construction, repair, and inhabiting space, constantly challenging conditions of temporality and belonging.