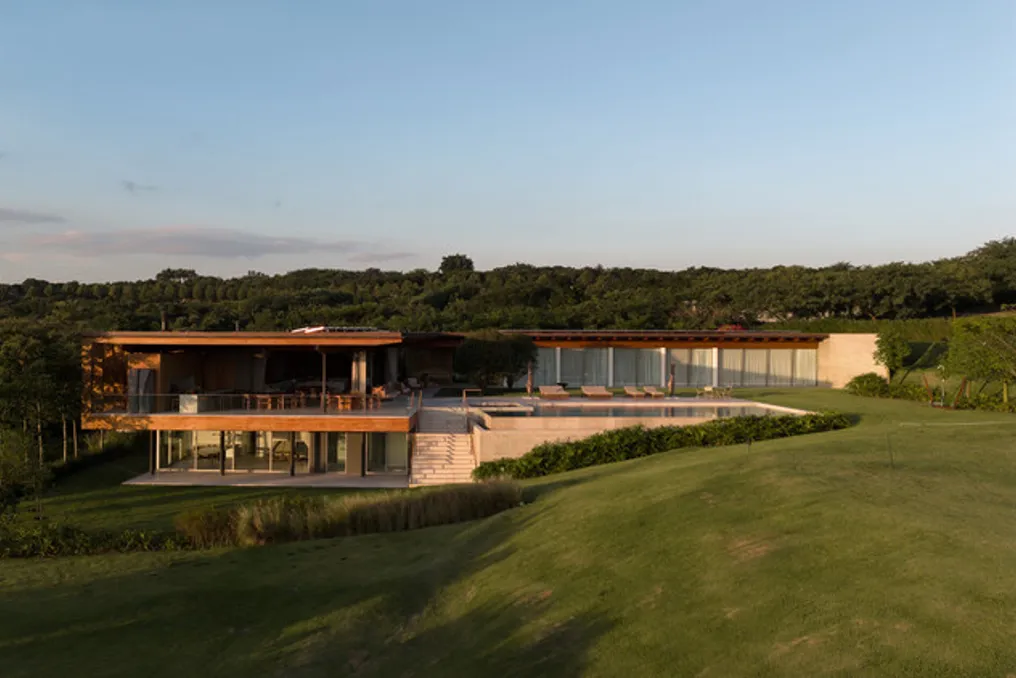
The Casa Flow project, developed by Felipe Caboclo Arquitetura, arose from the intention of designing architecture that is free, fluid, and maintains a continuous connection with the natural environment.
The Casa Flow project, developed by Felipe Caboclo Arquitetura, arose from the intention of designing architecture that is free, fluid, and maintains a continuous connection with the natural environment.
The central premise of the project is that the dwelling should not dictate a specific way of life, but rather provide its residents with the autonomy to shape their own experiences.
Located in Porto Feliz, the residence was designed to harmonize with the natural attributes of the land, creating a subtle bond with both the horizon and the surrounding area.
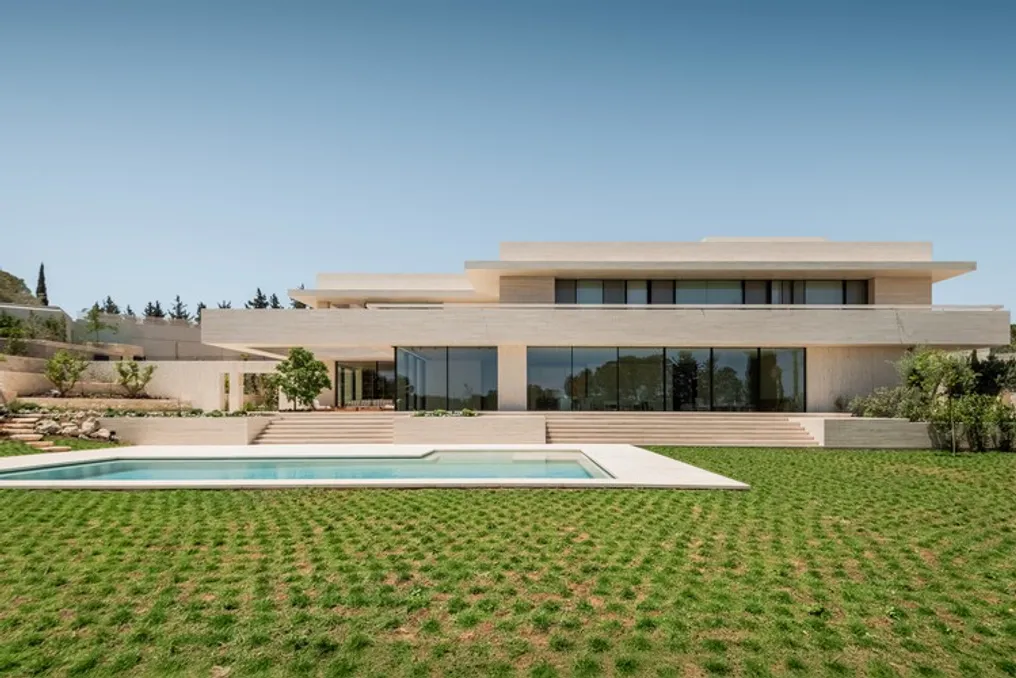
The Casa JA was conceived by the project team and reflects the unique characteristics of its location in Southern Amã. This property enjoys a privileged view of one of the city's largest public parks, in addition to offering continuous panoramas.
The steep slope of the land, along with the oak trees that were kept around the lot, served as inspiration for the architectural concept. This concept focuses on creating a green platform arranged in terraces, integrating the landscape directly into the building's interior.
In addition to visually incorporating nature, the design also organically positions the primary living spaces within the terrain itself, respecting the existing topography and vegetation.
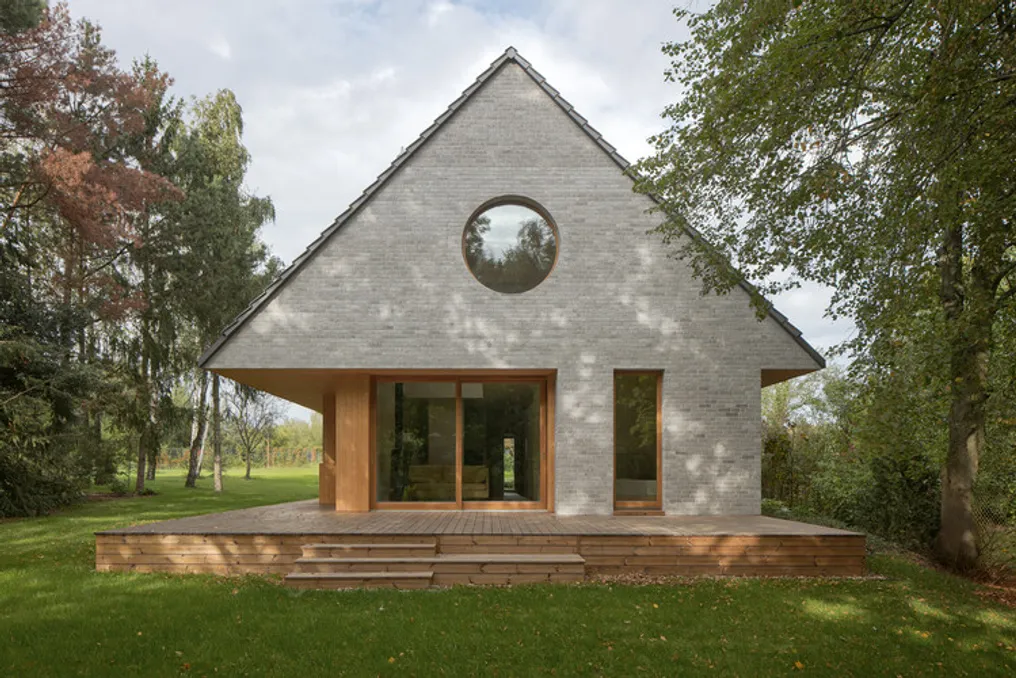
The Casa Elementar project was presented by the design team. This house reinterprets the classic image of a country cottage, transforming it into a modern dwelling where architectural solutions are shaped by daily rituals, a creative approach, and a deep connection with nature.
The architectural bureau YUMI Architekci developed this residence, located in a quiet, wooded area near Warsaw. The plot, surrounded by mature vegetation and a garden, allowed for the creation of a sanctuary from urban hustle while maintaining comfort for year-round living.
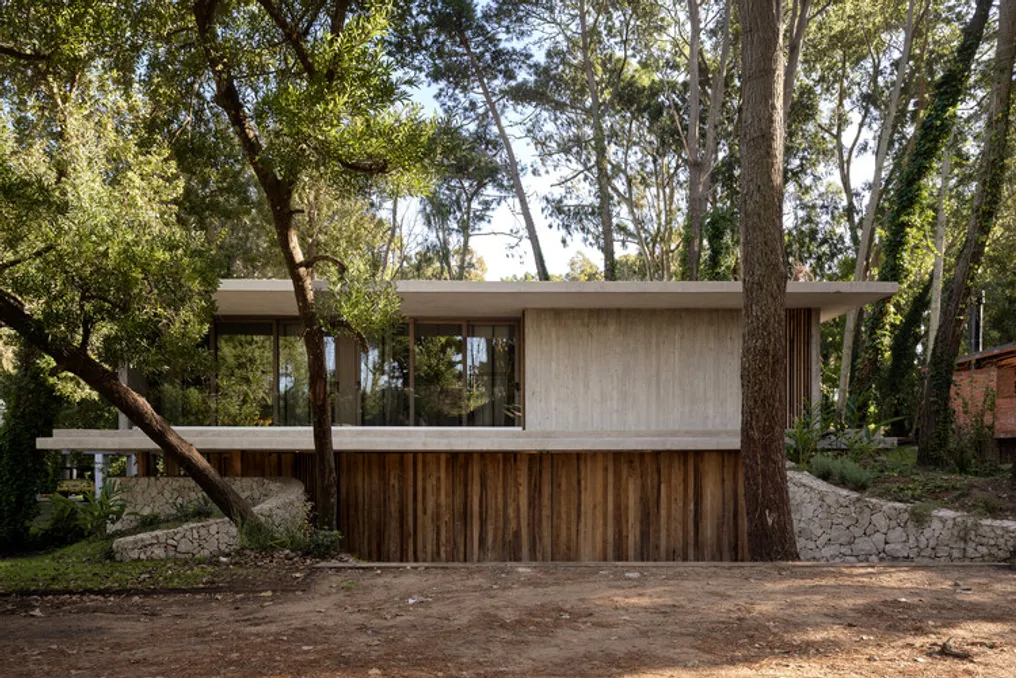
The Treinta y Nueve Árboles house project, designed by Grizzo Studio, is located in the Karilo forest on a richly vegetated plot. Here, sunlight filtering through the canopies of dozens of trees illuminates the ground covered with climbing plants. The main objective of the project was to preserve this natural state, so the house is designed to harmonize with its surroundings, not trying to dominate them, but to integrate and intertwine with the trees.
Thus, the building transforms into an atrium for contemplating nature, guiding visitors into the forest so they can experience its atmosphere. The residential complex offers two ways to explore the forest: panoramic, which passes through the thicket both from inside and outside, and ascending, achieved via glass walkways connecting different levels. These paths allow one to understand the structure of the forest by tracing it from the roots to the treetops.
Since this is a summer retreat house, the experience of staying in the project is realized through two routes. The first runs inside the building: starting from a semi-submerged vestibule, the middle levels lead to the entire program of the house, concluding at a terrace at the level of the tree canopy. The second route invites a walk around the perimeter, first crossing the inner courtyard and the semi-open area with a fireplace at the root level, and then reaching the garden, pool, and veranda of the house.
The choice of materials for the project was made so that they would not attract excessive attention, but rather coexist with nature, allowing vegetation and the passage of time to transform and colonize the structure.