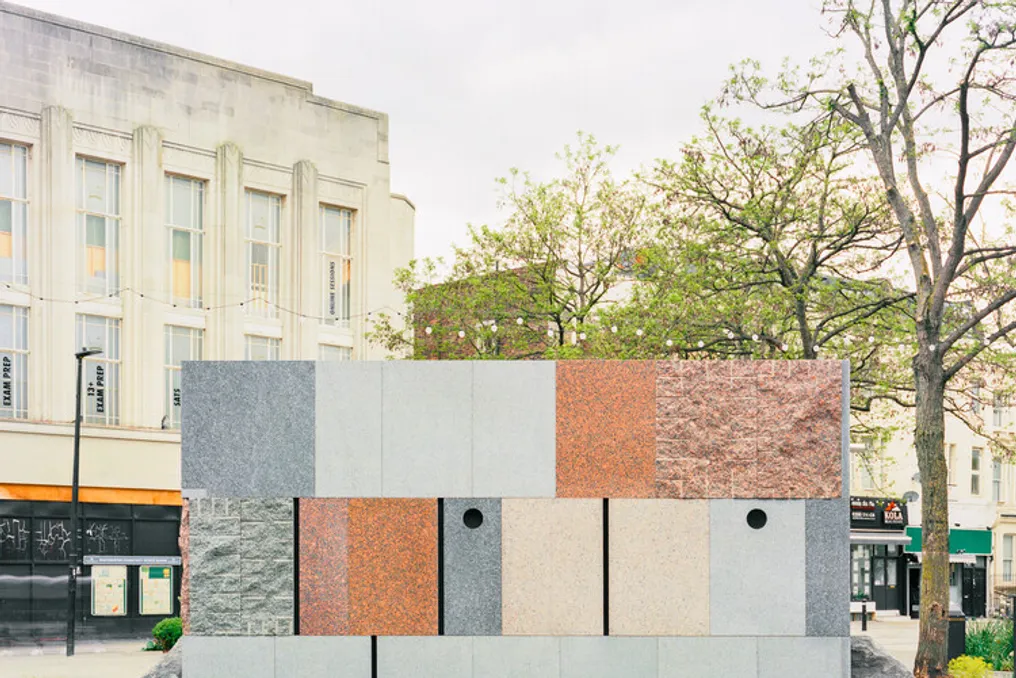
The studio Studio Weave has completed a notable project in Maida Hill, located in north Paddington. It is a small pavilion intended for public restrooms, whose construction utilized stones recovered from an office building that was demolished in Broadgate, in the City of London.
Recycling Urban Materials
The material that originally comprised the cladding of a corporate headquarters was cut and assembled to form the structure of this modest civic building, meeting the needs of a local market. This process represents a transition of stone that, in practice, migrated from the financial district to a community square.
Civic Context and Need
This undertaking integrates the broader revitalization of the Maida Hill Market. Funding for this project comes from the Westminster City Council and the Mayor of London's Good Growth Fund. The new facility replaces old underground toilets with a fully ground-level accessible space, offering three units, including one adapted for wheelchair users. This initiative arises in direct response to feedback gathered during public consultations, solving a recurring civic problem.
The British Toilet Association points out that there has been a 40% closure of public toilets since the year 2000, reinforcing the relevance of this intervention.
Deep Reuse Architectural Approach
The architectural team defines its methodology as 'deep reuse'. This implies not only recycling the material for technical reasons but also allowing it to tell its own story within the city. The stones used, which include Finnish pink granite and Norwegian larvikite, previously served as heavy cladding on a metal structure. In Maida Hill, they assume a self-supporting function, constituting the walls of the building itself.
The processing of the reclaimed stone was minimized, preserving the original dimensions of the large slabs and maintaining either the polished finish or the rustic face generated by cutting. What was merely a decorative layer now takes on a structural role, representing a contemporary and highly efficient solution. This approach was made possible by close collaboration with Stone Masonry Company (SMC) and Webb Yates, the latter acting as structural engineers.
Design and Future Sustainability
The architectural value of the project lies in the seriousness with which it treats a typology considered ungrand, such as the public toilet. The structure is fundamentally simple: large panels of reclaimed stone are organized to create a compact enclosure around an 'automated public sanitary installation'. The surfaces intentionally expose the cut and division marks, celebrating the reused material rather than hiding it.
The stone shell is independent of the internal unit, ensuring that the sanitary system can be updated or replaced in the future without the need to dismantle the entire building. Furthermore, the stone was designed to be disassembled and reused again, anticipating a subsequent lifespan. This conception reflects the concept of 'urban quarry', where the city is seen as a vast reservoir of high-quality materials ready to be repurposed, allowing architects to explore the fabric of existing constructions instead of seeking new resources.
The journey of the stone illustrates the narrative of the building: it moves from the high finance sector to a local market, transitioning from private corporate architecture to public toilet use, configuring an unusual hierarchy of reuse. This project concludes the improvements to the Maida Hill Market, having been conceived in line with the aspirations and ideas of local community groups and networks.