Contemporary residential architecture faces pressing issues of global housing shortages and growing urban populations. In practice, architects constantly experiment with new forms of collective housing, striving to create spaces for personal, family, and community development. The six unfinished projects presented here demonstrate various aspects of solving the problem of building density: relationships with existing and planned nature, availability of urban or suburban plots, creation of additional intermediate spaces that support collective life and mitigate the feeling of high density, as well as the possibility of reproducing densification models and connection to the host area.
In this selection, ArchDaily readers are presented with housing concepts from Costa Rica, the USA, Ukraine, Iran, Uzbekistan, and a modular prototype without a fixed location. Analyzing the six unfinished projects, one can find common difficulties in creating a vibrant atmosphere and neighborhood environment, as well as unique responses to climatic conditions, interaction with nature, and the distribution of private and common areas. Three projects were designed for urban densification to maximize the use of available land to integrate more people into the existing urban network. Given the lack of land, one of the proposed ideas expands possibilities through a floating residential complex project, while two other options opt for suburban collective housing, emphasizing a direct connection with surrounding vegetation.
Below are idealized housing solutions developed by six ArchDaily readers, which were submitted as images and brief descriptions.
Nuevo Cuscatlan, Costa Rica
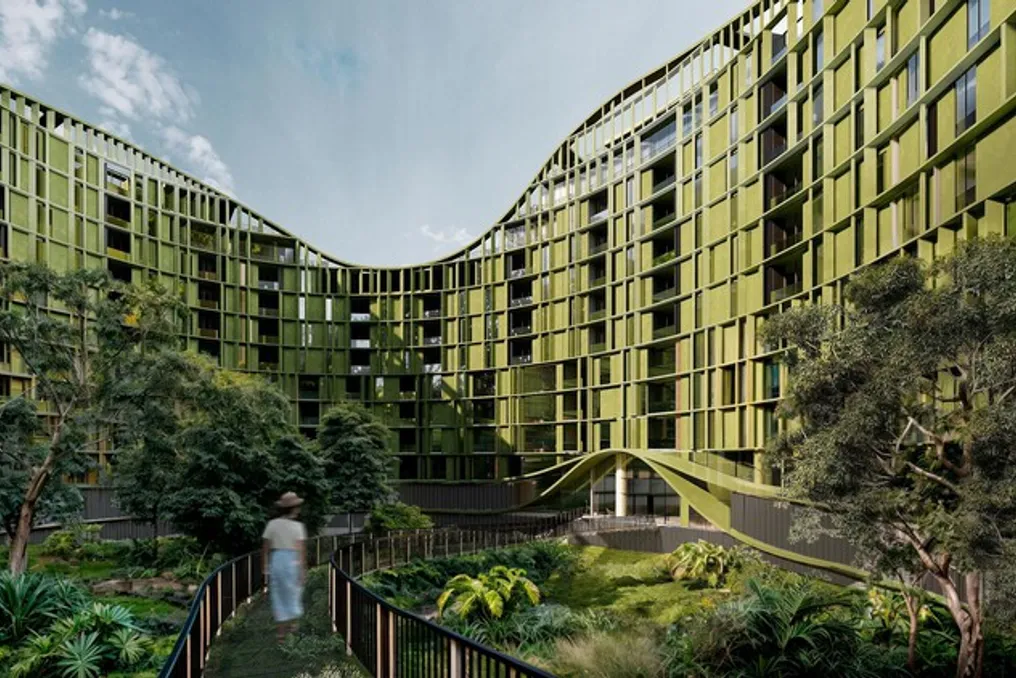
The architectural firm Carazo Arquitectura presented the LTR1 project—a multifunctional residential complex spanning 60,265 m² in Nuevo Cuscatlan, in the San Salvador metropolitan area, El Salvador. The complex integrates over 400 residential units, a commercial zone, and a protected forest within a single hybrid building. The project implements the firm's research line known as Tropical Vertical Urbanism, which studies how dense vertical construction in tropical cities can integrate housing, commerce, ecology, and social life into a single interconnected system.
Kayan Float: Compact Floating Microhome for Urban Rivers / Khaled M. Abu Tam - KMA Atelier
In the rapidly growing city of Austin, rising property prices and constant urban expansion have exacerbated the housing crisis. Many people are forced to move to remote suburbs with limited public transport. The city faces a deficit of over 211,000 social housing units, and regulatory restrictions and high land costs hinder traditional expansion. This situation demands compact and highly efficient housing models that maximize spatial efficiency while minimizing carbon footprint and construction impact. In this context, communities of floating microhomes are proposed as a response to Austin's housing problems, as well as as a compact and reproducible urban prototype for coastal cities worldwide. By transforming underutilized waterways into habitable urban infrastructure, the project introduces a model of efficient microhousing that is affordable and adaptable. Factory planning minimizes material use and costs, while layouts optimize every square meter for integrating living, working, and leisure functions.
Onsen / AVR Development
The concept was built around preserving the pine forest and natural thermal waters, where the idea of daily rejuvenation is integrated into the lifestyle itself. The project is conceived for people who value the balance between activity and tranquility, working in a dynamic environment but needing regular physical and mental restoration without having to leave the city. The central element is the fusion of an urban quarter type (kvartal), suburban life, and a resort: placement within a closed quarter forms a protected inner forest core, while the architecture develops under the tree canopy, not competing with nature. This idea is supported by the Japanese philosophy of onsen—understood as a ritual of silence, water, and balance—expressed in the spa and thermal bath infrastructure and the integration of water into daily life.
Sabat House / Hamed Hosseini Studio
Among the architectural features of arid and hot regions of Iran, such as Kashan, are Sabats—arched covered walkways built along long paths to protect pedestrians from direct solar radiation. Beyond their ecological function, Sabats fostered social cohesion by providing comfortable places for gatherings and neighborly interaction. The Sabat project is located in one of Kashan's most historic urban networks. The plot was formed by combining several small parcels, allowing for more floors than neighboring lots. This vertical imbalance became the main design challenge, leading to the development of two different volumetric strategies to harmonize the building with the surrounding urban context.
SYS Modular Building / Office AT
The SYS modular building is a prototype ordered by Siam Yamato Steel co.,ltd. and designed by the Office AT studio. The project is based on a modular construction system where building components are prefabricated in a factory and quickly assembled on site, ensuring efficiency in both schedule and construction quality. The concept maximizes the potential of modular construction. Each module is designed with independent walls (no shared walls), which enhances natural ventilation and improves internal comfort. The system also offers great flexibility, allowing the building configuration to be easily adapted to plots of different sizes and conditions. The project intentionally remains simple, consisting of only two unit types: Type 1 (ground floor) and Type 2 (duplex). These modules are organized in an alternating and articulated pattern, creating gaps between them that simultaneously serve as terraces and ensure natural light and ventilation enter the building. Furthermore, this arrangement increases the privacy of each unit.
SUPERMAHALLA / LEVEL80 Architects
In a historic Uzbek city on the Silk Road, we reinterpreted high-rise buildings into the form of SUPERMAHALLA—a low-rise complex inspired by traditional mahallas. Four blocks define private courtyards for gatherings, mimicking a patchwork quilt. Seismic joints guide pedestrian routes, and mountain contours are used to maximize apartment placement. White facades contrast with terracotta 'windows', paying homage to the tradition of handmade ceramics, blending historical heritage with modern European style. Underground parking ensures the safety of terraces and children's areas. Comfort amidst urbanization: rooted in place, designed for people.
>