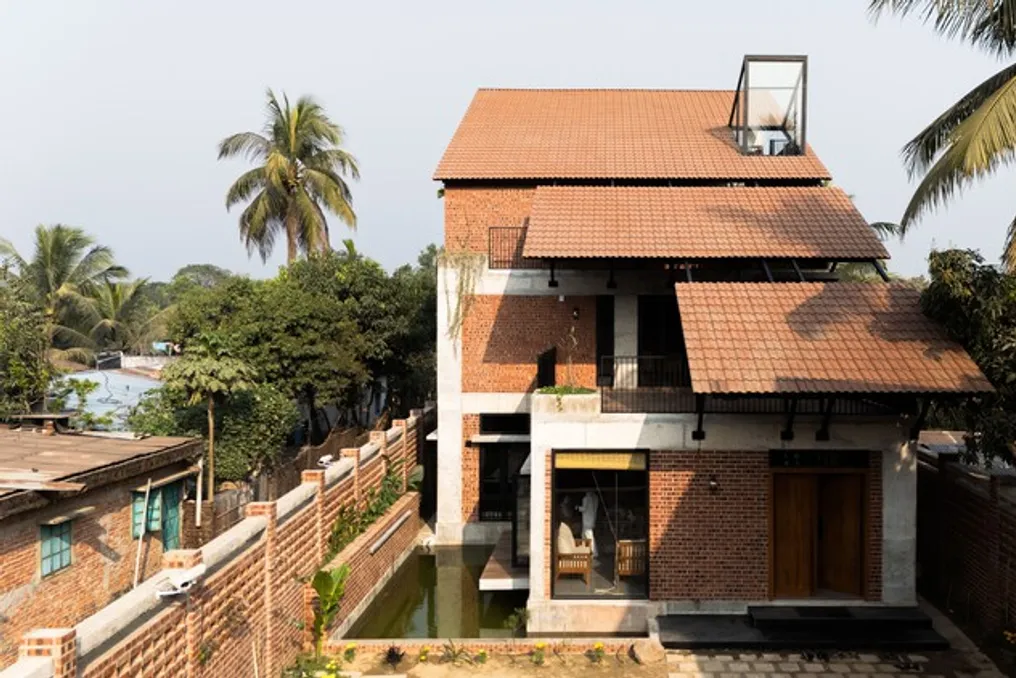
The Rangunia Residence is a project that revisits the concepts of space and sustainability present in the rural architecture of Bangladesh, presenting a modern residence adapted to climatic conditions, the surrounding environment, and daily routine.
The Rangunia Residence is a project that revisits the concepts of space and sustainability present in the rural architecture of Bangladesh, presenting a modern residence adapted to climatic conditions, the surrounding environment, and daily routine.
Located in the semi-urban area of Rangunia, in Chattogram, the house utilizes traditional local elements. However, these elements are not employed for nostalgic purposes, but rather as functional and practical solutions to respond to the specific characteristics of the location.
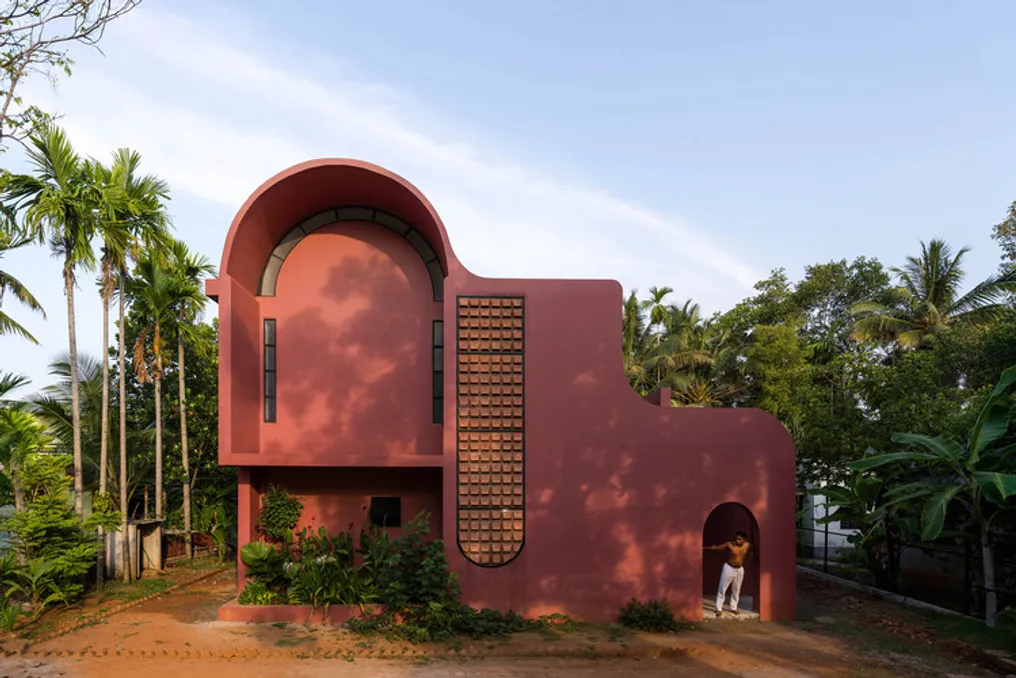
The Pamoja House, part of Project 51 A, was conceived from a practical observation, not from a traditional work request. The starting point was the fact that a family had exceeded the limits of their residence, both in terms of size and in their need to accommodate changes in their lifestyle habits.
This project was developed to meet the needs of a three-generation family located in Muhamma, in the state of Kerala. It proposes a new vision for domestic life, emphasizing the maintenance of spatial continuity, generous distribution of spaces, and daily interaction among residents.
Instead of merely increasing the physical dimension of the construction, the design of the Pamoja House aims to create environments that reinforce the bonds between different family members while ensuring the preservation of each individual's privacy.
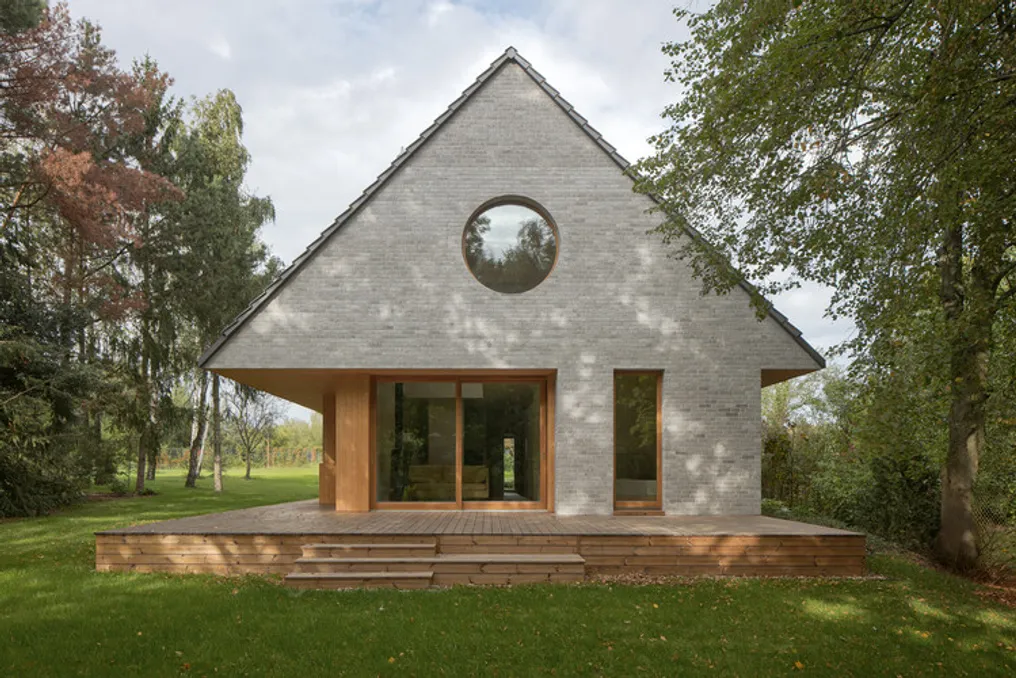
The Casa Elementar project was presented by the design team. This house reinterprets the classic image of a country cottage, transforming it into a modern dwelling where architectural solutions are shaped by daily rituals, a creative approach, and a deep connection with nature.
The architectural bureau YUMI Architekci developed this residence, located in a quiet, wooded area near Warsaw. The plot, surrounded by mature vegetation and a garden, allowed for the creation of a sanctuary from urban hustle while maintaining comfort for year-round living.
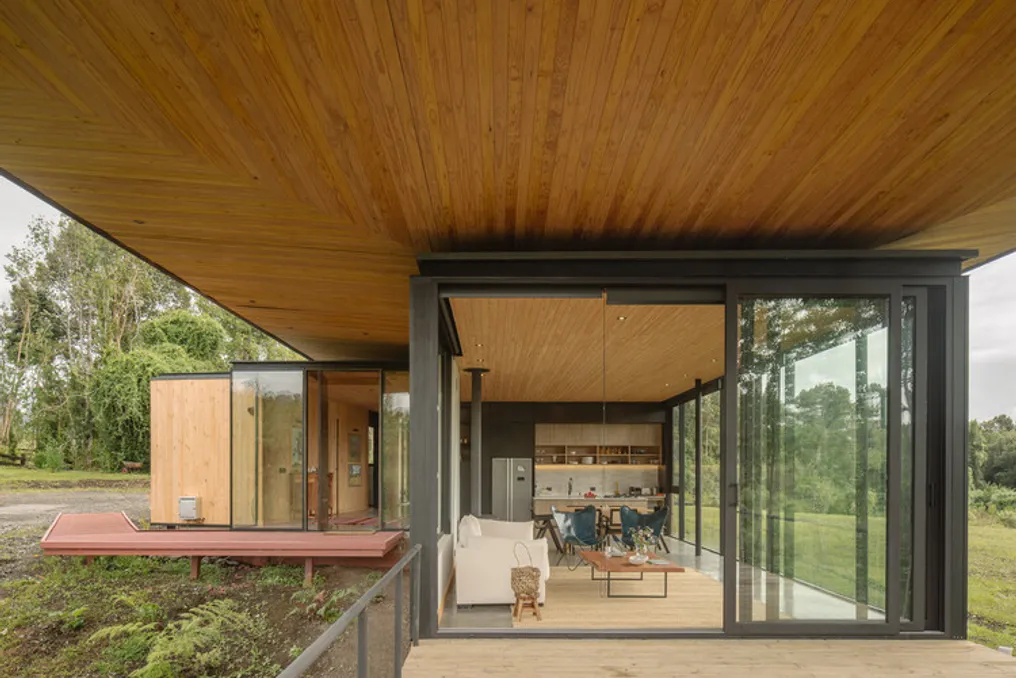
The house located in Ensenada, described as a large terrace suspended over the landscape, has a total area of 155 m².
The project was submitted by the design team and is scheduled to be completed in 2025.