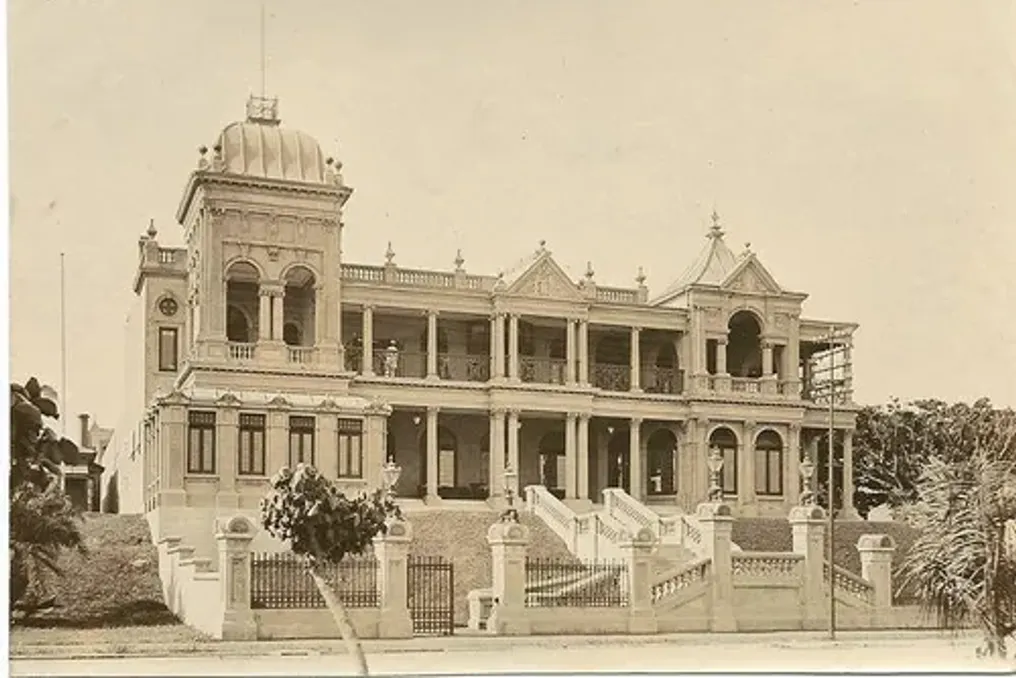
A photograph taken shortly after its opening in 1904 shows the Durban Club building, which was then located on Victoria Embankment, now known as Margaret Mncadi Ave. This old picture was sourced from the Facebook group Durban Down Memory Lane.
Early History of the Club
On June 14, 1854, twenty prominent residents of Durban signed an agreement to establish the first D'Urban Club, named after the Governor of the Cape Colony, Sir Benjamin D'Urban. Initially, the club was intended for billiards and chess, and also served as a reading and newsroom.
In February 1855, a plot of land on Smith Street was purchased from the widow Stryde for 15 pounds sterling. The club built at that time was a wooden structure with a straw roof, measuring approximately 9 by 6 meters, and the foundation was reinforced with lime slag.
Expansion and Modernization
In 1861, club members decided that a more permanent building was necessary. They bought an adjacent plot of land for 1,045 pounds sterling, and a new two-story building was constructed. The Natal Mercury newspaper noted on October 2, 1863: 'The new club, with its beautiful facade featuring pilasters, is the finest building in the city.'
In 1879, the club was expanded by doubling the facade of the building towards the west, replacing the old wooden and straw structure that previously housed the billiard room and library.
In 1898, plans were developed for a new club on a plot purchased for 8,000 pounds sterling behind the existing building. The architectural firm Wells and Ing designed this structure in 1899. Construction was halted due to the Second Boer War, but the magnificent Edwardian Revival style building officially opened in January 1904.
Infrastructure Changes
In 1917, the stables were converted to accommodate the club members' cars, and the garage was enlarged and improved in 1922 and 1928. A squash court was built in 1922. In 1939, 23 new bedrooms were erected, and a new dining area and a larger bar appeared in the inner courtyard.
In 1956, the upper lounge area and veranda were converted into a grill room with facilities for women. From the early stages of the second club, women were allowed to attend events and dinners. Wednesdays became 'Ladies' Nights' starting in 1911, but women did not gain the right to become full members of the club until July 1994.
Current Status and Statues
In 2003, the building was sold, and the Durban Club received a 99-year lease on part of the building. Currently, the club has an agreement with Durban Manor, which owns the building, to provide accommodation on a bed-and-breakfast basis for club members and mutual members.
Recently, a column discussed the statues of Louis Botha and King Dingisulu. Architect Arthur Gammage provided additional information regarding the planning of these sculptures. He stated that his former office, Urban Design and Landscape Architecture, was involved in the installation of the King Dingisulu statue in 2007/2008. Together with the Parks Department and sculptor Peter Hall, work was carried out to dismantle a low stone wall for the reuse of stones for the dome on which the statue stands, raising it to an appropriate height.
Arthur Konikramer, together with the National Monuments Commission, noted that when Louis Botha became Prime Minister, he released King Dingisulu from prison and provided financial assistance for the king's children's education. Two plaques were prepared for the opening—one in English and one in isiZulu. Gammage recommended replacing them with perspex or similar material.
Aspects of Dingisulu's life are presented on a series of stone pedestals around a paved circular platform. For Botha, the plaque contained only the inscription: LOUIS BOTHA 1862 -1919. Gammage believes that today it would be useful to add an additional plaque with the inscription: First Prime Minister of the Union of South Africa 1910 - 1919, as previously this was sufficient since everyone knew about him. The name of the sculptor Anton van Voow is engraved on the base of Botha's statue, which could also be displayed.