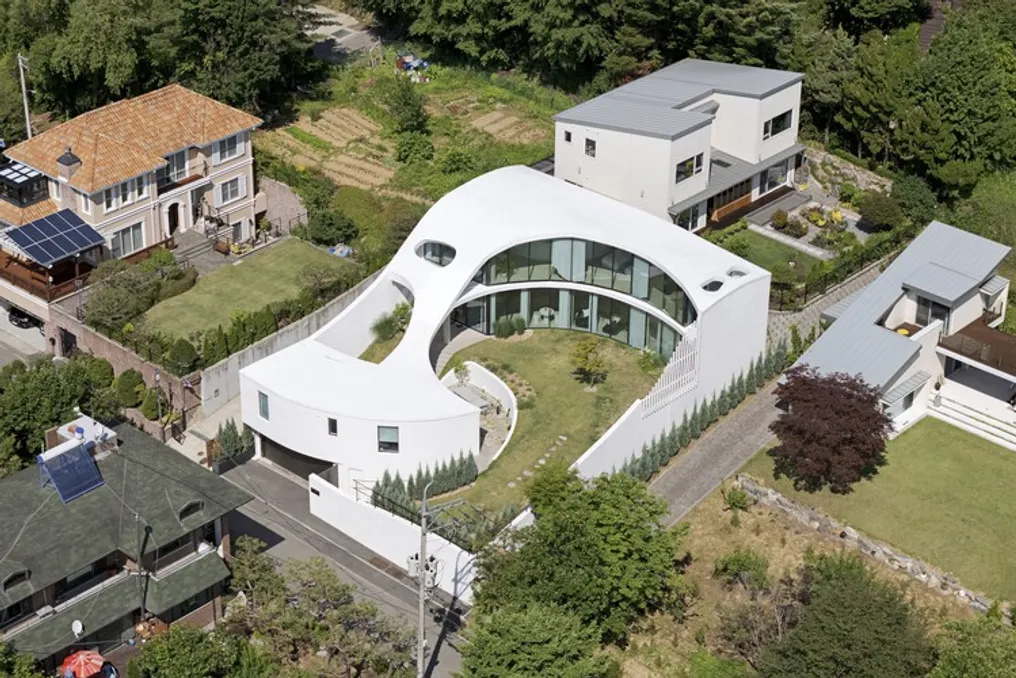
The project team provided a detailed description of the The Orb House / Chiasmus Partners development. This project is located in Hyangrindongsan, in the Dongbaek-dong area of Yongin.
The project team provided a detailed description of the The Orb House / Chiasmus Partners development. This project is located in Hyangrindongsan, in the Dongbaek-dong area of Yongin.
The site constitutes an established residential enclave, characterized by the distribution of single-family homes extending across vegetated slopes. The buildings were designed respecting the natural topography of the land.
In the design, elements such as retaining walls, trees, and level variations are integrated, generating multiple layers of visual connection. This arrangement guides the observer from private garden spaces to the more distant landscape.
Situated on a hillside, the land offers a natural framing of the view, encompassing both the neighboring village and the surrounding forest.
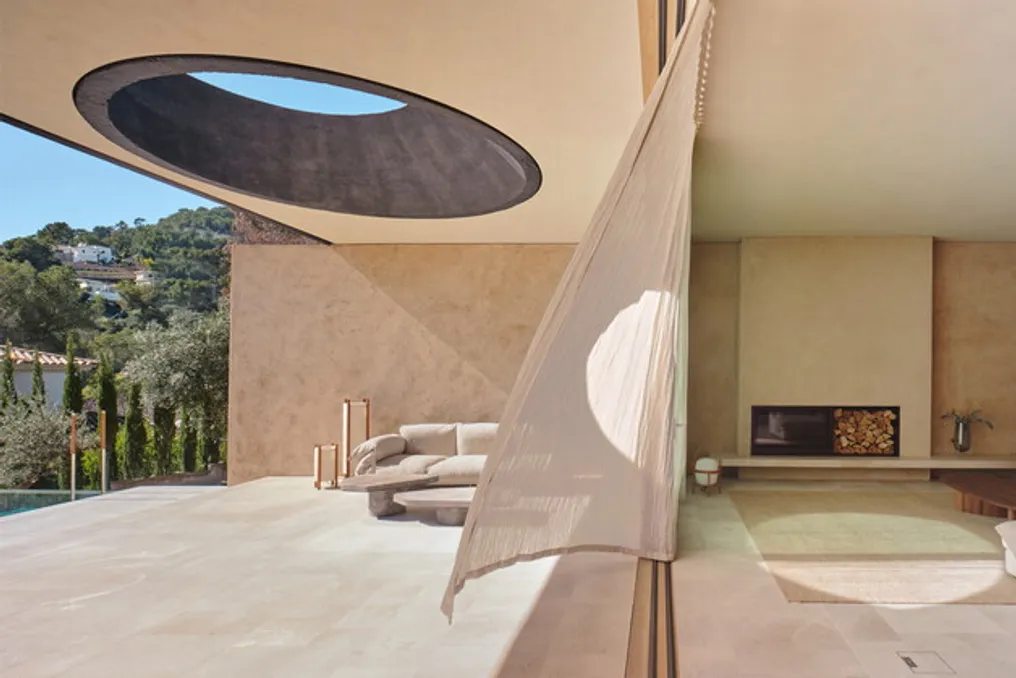
Casa Óculo, a single-family residence located in a residential neighborhood on the outskirts of Palma, was conceived based on a notably simple yet bold architectural gesture: an extensive flat roof extending from east to west. The project uses light, materiality, and climate as central pillars of its conception.
The rational form of the house was shaped to respond to a south-facing slope, offering expansive views of the mountains and meeting the needs of a structured client program. The final result is a contemporary Mediterranean home that manages to harmonize efficiency, tactile sensitivity, and a strong sense of belonging.
The roof is supported by a series of load-bearing walls coated with lime mortar, arranged along the north-south axis. These walls play an organizational role in the spaces, establish the rhythm of the building, and function as visual filters. They protect the sides from adjacent plots while framing wide and directed views towards the south and the mountains. Furthermore, this orientation optimizes natural cross-ventilation, ensuring continuous passive thermal comfort throughout the year.
The vast roof acts as a protective element surrounding the house, generating generous verandas around the perimeter. These shaded transition areas soften the boundary between the interior and exterior environment, providing sun protection during hotter months and allowing the house to be used adaptably in any season.
On the main terrace, a central component stands out: a solar oculus cut into the roof. This oculus has the geometry of an oblique and eccentric truncated cone. It was specifically designed to capture winter light and direct it into the living room. Thus, the oculus creates a dynamic focal point of warmth and luminosity that gradually moves throughout the day, from the dining area to the living room, functioning as a domestic sundial. During the summer, the change in solar angle restricts the light to the terrace, preventing direct radiation incidence and protecting the interior spaces.
The construction employs noble and natural materials, including stone flooring, wooden frames, and natural brass details. The lime mortar, used on the walls, is a living, hygroscopic, and breathable material that helps regulate humidity, enhances internal well-being, and develops a characteristic patina over time, lending authenticity to the work.
The Mediterranean garden, characterized by being low-maintenance and requiring little water consumption, is considered a vital part of the project. It was planned to have a natural and mutable appearance, blending with the surrounding landscape and reinforcing the presence of nearby mountains. Native species form a living composition that reacts to the seasons through their flowering cycles, treating vegetation as another architectural material capable of interacting with the structure through textures, colors, and movement, enriching the house's experience over time.
In summary, Casa Óculo represents a concise manifesto of the contemporary Mediterranean lifestyle: an architecture that is efficient, tactile, and deeply connected to its place, built to interact with the climate, age gracefully, and find its primary constructive elements in light, landscape, and time.
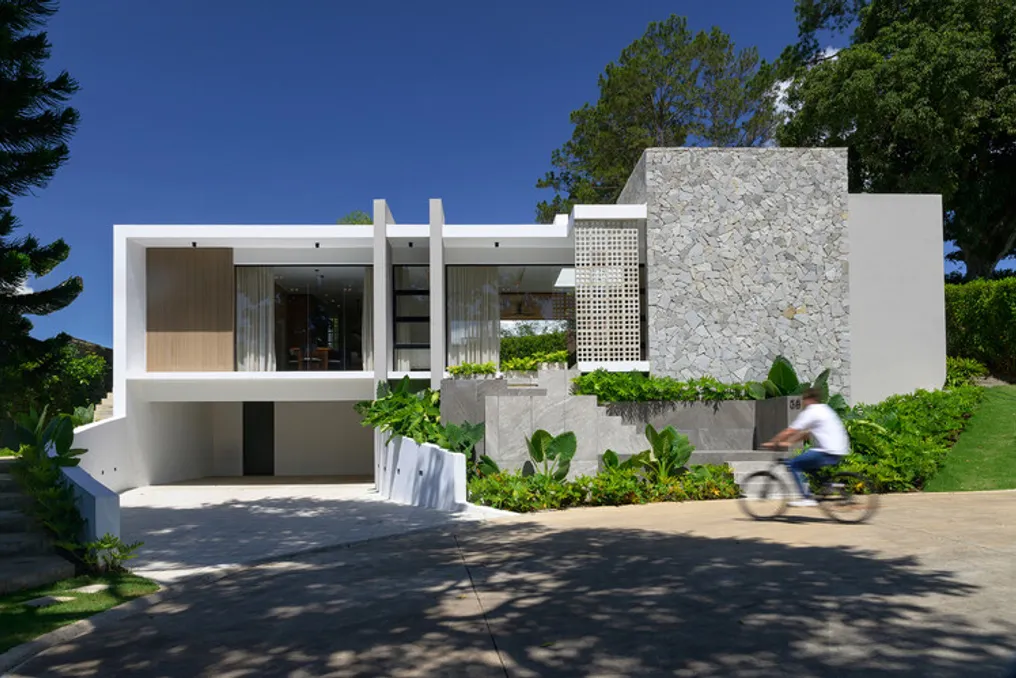
Casa L.A., a project presented by the design team Emedos Projetos, is located in the gated community La Z Residence. This development is situated in the central area of Jarabacoa, Dominican Republic.
The main objective of Casa L.A. is to establish a symbiotic relationship between the physical environment of the land and the architectural construction itself. To achieve this, the project aims to integrate the various social areas that make up the residence internally.