Displacement, generally understood as the act of people being forced to move from one place to another, has a broader dimension from an architectural perspective. This initial movement can lead to the need for housing reconstruction, relocation of entire communities, or the reestablishment of daily life in a new environment. It is important to note that not everything lost during a displacement can simply be replaced by architecture.
Challenges of displacement in Latin America
This issue is particularly relevant in Latin America because displacement has shaped communities on various scales and under different contexts. What happens subsequently depends on the cause of the displacement, the possibility of return, and what remains of the original locations. Some communities manage to rebuild in familiar settings, while others must start their routine in a new place, and these distinctions define the demands placed on architecture.
Post-disaster reconstruction in Ecuador
Ecuador illustrates the significance of reconstruction after displacement caused by the destruction of homes. In 2016, a 7.8 magnitude earthquake affected the country's coast, resulting in the displacement of thousands of individuals and damage to coastal infrastructure and housing. Even so, in many rural areas, people maintained ties to the land and their social structures.
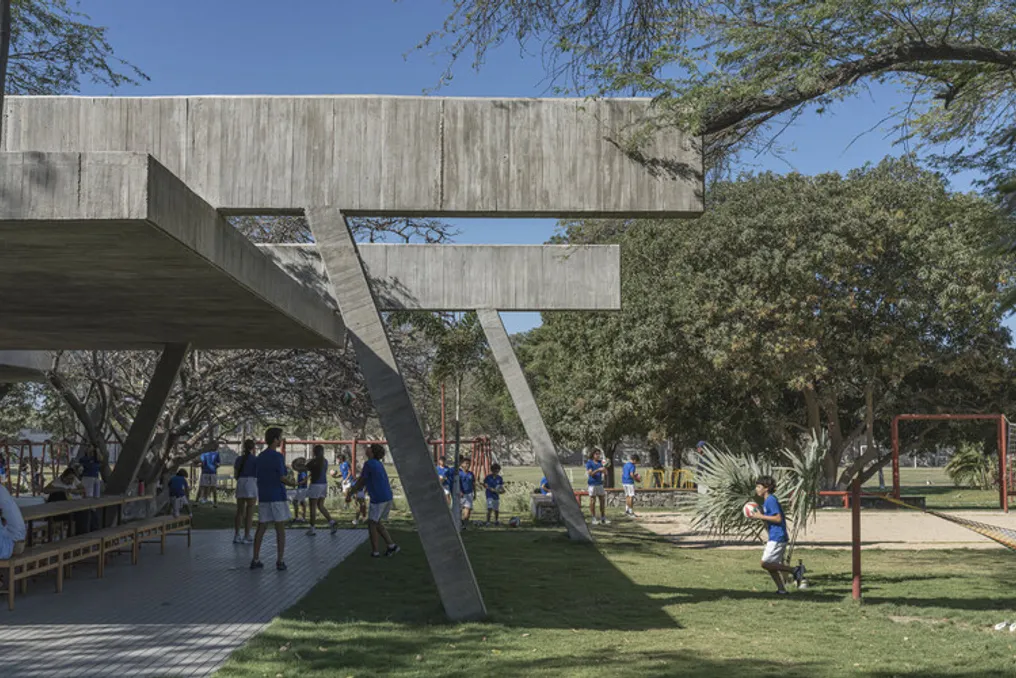
The Post-Earthquake Rural Housing Prototype, conceived by the firms AL BORDE and El Sindicato Arquitectura, considers these pre-existing conditions. Its basic structure, made of earthquake-resistant plywood, provides a framework that allows for gradual expansion and adaptation to various types of terrain. In Los Horconcitos, the walls are built with split cane (split bamboo) and bahareque (hand-made adobe), with the orientation designed for prevailing winds, privacy, and panoramic views. Thus, the same structural system can adopt different spatial and material arrangements depending on the construction site.
Urban restructuring in Chile
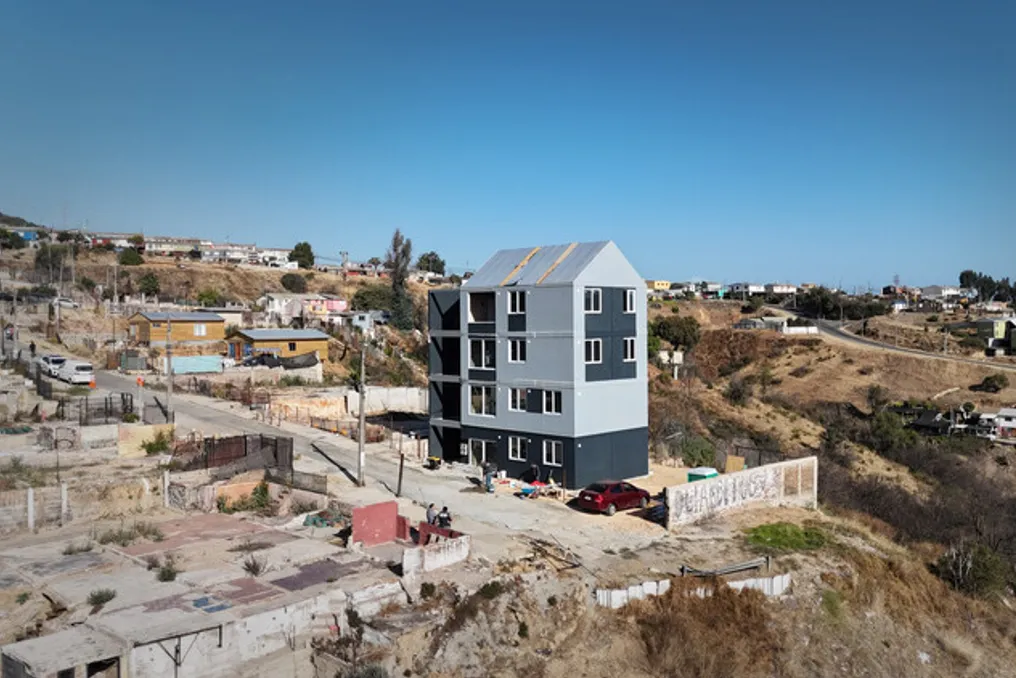
Reconstruction takes on another dimension when the loss of homes affects entire neighborhoods. In Chile, the 2024 wildfires hit residential areas in the Valparaíso region, including El Olivar, where the destruction of houses required permanent reconstruction on a larger scale. Subsequently, the neighborhood was the site of a pilot project by the firm ELEMENTAL, which studied how prefabrication could accelerate this process.
The proposal presented combines prefabricated construction with a new housing arrangement. Four previously isolated residences, such as single-story houses, were organized vertically into a medium-density structure using prefabricated steel modules. Off-site manufacturing reduces construction time, while the new configuration accommodates several families on the same lot. In this scenario, the construction method and the housing typology work together, linking the speed of reconstruction to the organization of the dwellings themselves.
Resettlement in São Paulo and Belo Monte
In São Paulo, the urbanization of Favela Nova Jaguaré forced families living on steep slopes and subject to environmental risks to be relocated to safer areas. This resettlement changed more than just the location of the houses; it altered these people's connection to an established residential environment, characterized by streets, neighborhood, and daily routines.
The Alexandre Mackenzie Residential Complex, designed by Boldarini Arquitetos Associados, responds to this situation by creating a new urban fabric. Apartment blocks and stacked houses introduce different housing models. Streets, alleys, pedestrian paths, and open areas structure the complex and connect it to the adjacent neighborhood. Collective spaces integrate into these circulation networks, expanding residential life beyond the individual unit. Housing becomes part of a larger spatial system that links residences, common areas, daily movements, and the urban surroundings.
In another area of Brazil, the construction of the Belo Monte hydroelectric complex along the Xingu River caused a distinct type of displacement. Its implementation transformed a territory where daily life was intrinsically linked to the river. Riverside communities were removed from places where housing, fishing, cultivation, transport, work, and social interaction existed within a single territorial system.
The Collective Urban Resettlements (RUCs) relocated families to new homes, altering the relationship between home and territory. The standardized units offered few options for adapting to the specific needs of each family unit. The distance from the river separated domestic life from the activities and relationship networks that previously occurred in an integrated manner with the river. The Belo Monte case demonstrates the limits of treating housing merely as a response to displacement; providing a new dwelling does not guarantee the restoration of ties between home, subsistence, landscape, and territory.
Community adaptation in Colombia
In the city of Pereira, Colombia, the Plumón Alto neighborhood received displaced families from various parts of the country due to internal armed conflict. As they settled there, their needs went beyond simple housing, requiring dedicated spaces for education, culture, and community life.
The Casa Ensamble Chacarrá, designed by the firm Ruta 4 Taller de Arquitectura, emerged in this context as a shared space, built with the active participation of residents, inhabitants, and local groups. The architecture employs a light system of guadua bamboo structures, esterilla (bamboo matting), corrugated zinc tiles, and recycled materials, which could be assembled with limited resources and community labor. The structure creates an open and flexible interior, suitable for educational programs, arts, gatherings, and other collective uses. In a settlement composed of migrants from various regions, Chacarrá provides a common space shaped both by its construction process and the activities it continues to host.
Conclusion: The complexity of displacement
These examples show that displacement cannot be treated as a singular architectural condition. Whether reconstructing after an earthquake, restructuring neighborhoods after a fire, transferring families from risk zones, or relocating communities away from their livelihoods, each situation imposes unique spatial demands. The architectural response must vary according to the circumstances of the displacement and the relationships with the place that can be maintained, adjusted, or need to be recreated.
Architecture can intervene on multiple scales, ranging from construction systems and housing typologies to urban structures, collective spaces, and the relationship with the territory. Designing for displacement requires identifying the point and mode of intervention: whether by adapting a construction system, reorganizing dwellings, establishing connections in a new urban fabric, or creating spaces for collective life. It is also essential to recognize the limits of what architecture alone can restore in the systems that sustain daily life.