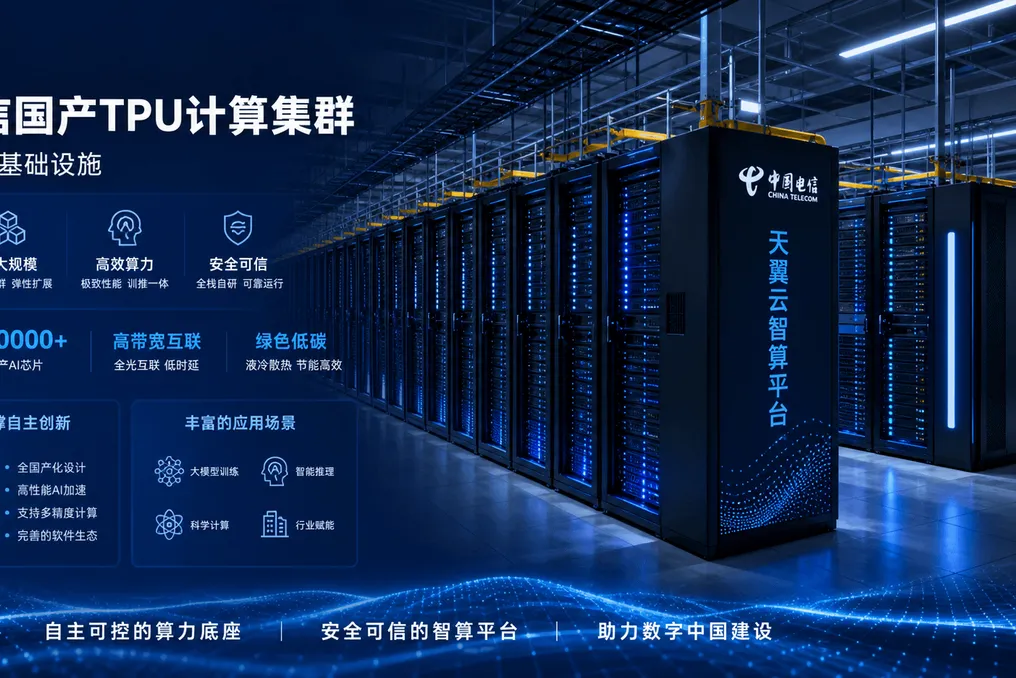
In Hangzhou, the Chinese operator China Telecom, ZTE, and Zhonghao Xinying have deployed the country's first TPU cluster, consisting of 1024 chips and providing 400 PFLOPS of performance.
In Hangzhou, the Chinese operator China Telecom, ZTE, and Zhonghao Xinying have deployed the country's first TPU cluster, consisting of 1024 chips and providing 400 PFLOPS of performance.
The initial version of the TPU, developed by Zhonghao Xinying's Chana TPU, is used in the first deployment phase. The system is planned to be expanded to 10,000 PFLOPS using the second-generation TPU Xuyu. This new chip can deliver 896 TFLOPS, which is three times the performance of Chana TPU while consuming 50% less energy.
Telecommunication companies are becoming important testing grounds for domestic AI chips. Unlike cloud providers, who can optimize operations for specific GPU models, telecom operators serve diverse corporate clients requiring broad model compatibility. According to a report from Hangzhou Telecom, after launching the cluster, token output efficiency increased by more than ten times, and the cost per million tokens dropped from approximately 100 yuan to less than 10 yuan.
Achieving such improvements was made possible by utilizing Prefill-Decode separation scheduling. This method separates input data processing from output generation, allowing for optimized equipment utilization across different workload types. The TPU architecture inherently supports PD separation, whereas achieving equivalent performance on GPUs requires significant software modification.
Yan Gunyifan, CEO of Zhonghao Xinying, who previously worked with the Google TPU team, positions his company as one of the few in China committed to the TPU architecture. The TPU architecture, based on systolic arrays and large-scale matrix multiplication blocks, is naturally optimized for the computational logic of transformer layers, which is the dominant pattern in large language models. The second Xuyu chip supports native PD-separation scheduling, significantly reducing software adaptation costs.
When deploying the cluster, one supernode can directly connect up to 2048 chips, solving the bottleneck issue in inter-chip communication that becomes critical when scaling to thousands of cards, where bandwidth requirements reach terabit levels. Domestic chips face the need for Level 100 adaptation, while foreign ones only require Level 10, because models and chips are updated simultaneously at a sprint pace. China Telecom provides real data center space, real workloads, and real billing to move chips from a 'capable' state to a 'performing well' state. The Zhonghao Xinying-ZTE-China Telecom partnership forms a vertically integrated national supply chain for computing systems, and the planned expansion to 10,000 PFLOPS is intended for training ultra-large models.
The revitalization project of Hangzhou LOFT49 is located along the Grand Canal in Hangzhou. Its history dates back to the Hangzhou Chemical Fiber Factory, established in 1958, after which the complex was transformed into one of the city's first creative industry parks in 2003.
Under the direction of Peidong Zhu, co-founder and lead architect of line+ studio, the project aims to reactivate outdated factory buildings in a densely built urban core. The goal is to combine the preservation of industrial heritage, urban regeneration, and modern lifestyles.
Inspired by Kintsugi art, the project proposes the concept of 'Urban Jingshan'. This approach views the cracks and incompleteness of the city not as conditions to be eliminated, but as a basis for design. The implementation of a clear and heterogeneous system reactivates, reuses, and enhances the sensitivity of the urban system, which had become partially inefficient. Thus, industrial heritage is freed from a static state of preservation and transforms into a new, continuously functioning urban interface.
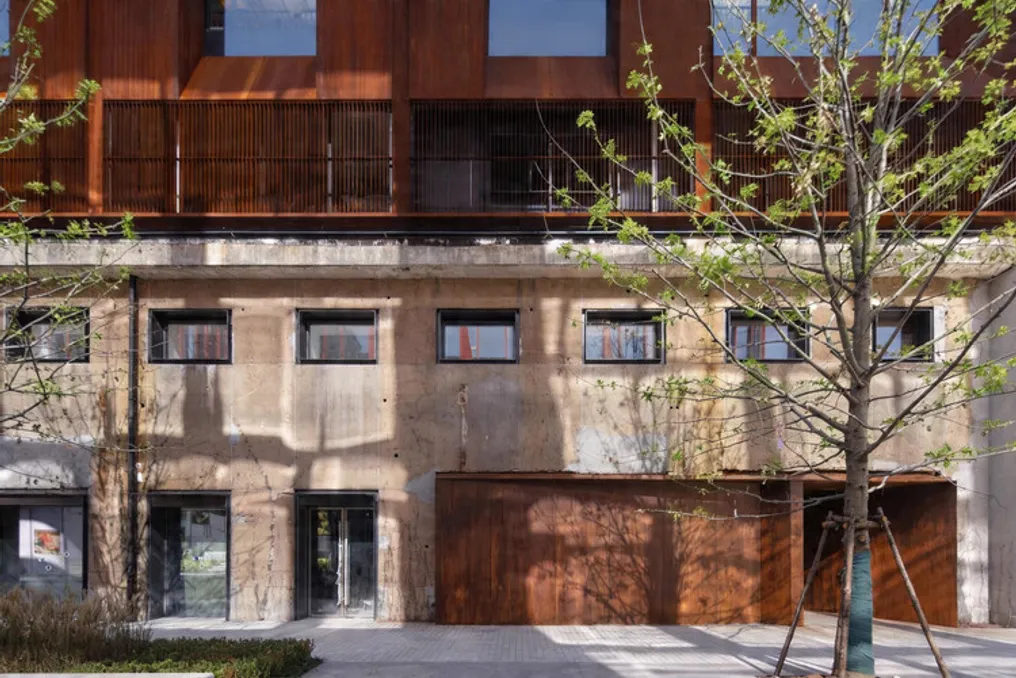
The project preserves two iconic industrial buildings at the center of the site: Building 10, a large workshop built in 1987, and Building 6, a double-height production workshop erected in 1990. New building volumes are placed around the perimeter of the site, freeing up the internal ground floor for public space. Three plazas—east, central, and west—along with a three-dimensional pedestrian system reorganize the park's openness and accessibility.
The facade of Building 10 is made open; thanks to folding gates and a common atrium, it becomes an urban interface that can be crossed, used, and activated during public events. Structurally, Building 10 retains its original exterior walls, which have been reinforced with carbon fiber and new buttress columns. Building 6, in turn, employs a 'preserve structure, update envelope' strategy.
Regarding materials, shades of red of varying saturation are integrated into the existing system as elements of Jingshan: patinated steel, glazed terracotta panels, and red steel structures are used respectively to reinforce preserved buildings, facades of new volumes, and added internal structures.
The new office buildings are situated around the perimeter of the site in a windmill-like configuration. Although they occupy about 90,000 square meters of new construction, this arrangement prevents the overloading of historical interior spaces. The volumes are fragmented into units closer to pedestrian scale, creating flexible floors and rental spaces that can adapt for creative offices, brand headquarters, and mixed commercial programs.
The updated LOFT49 integrates offices, retail, exhibitions, product presentations, screenings, and daily public activities. The former closed industrial complex is transforming into an open, hybrid urban square that is constantly functioning.
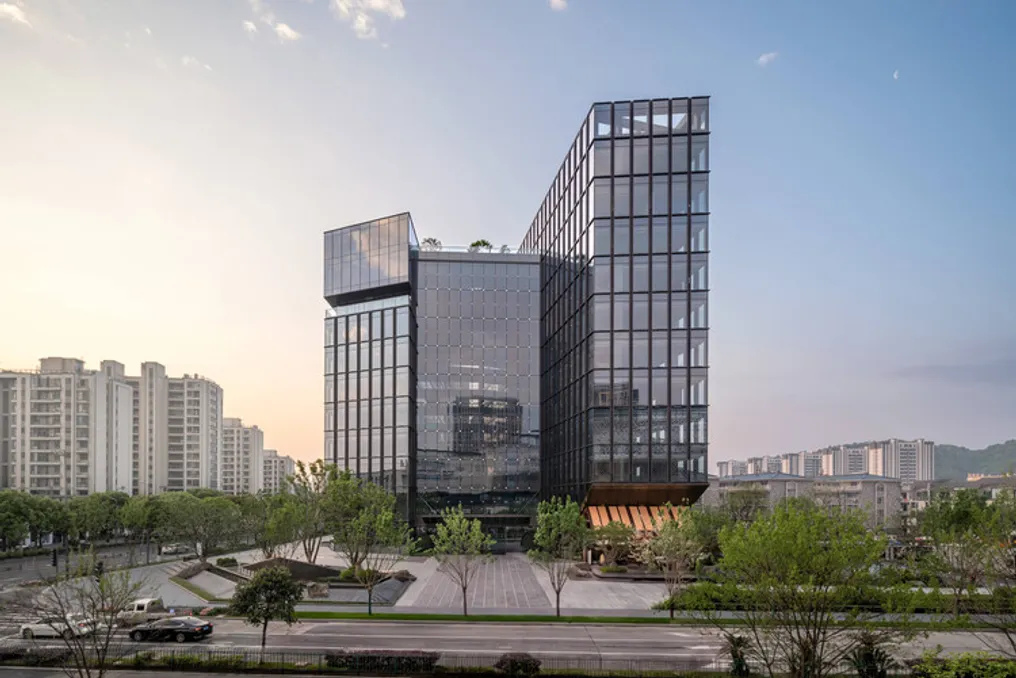
The Tiansong / ZIAD headquarters is located in the Chengsi subdistrict of Wenling, Taizhou, on the site where the old center merges with the new urban district. The existing urban structure around the site is fragmented and lacks coherence.
In response to this environment, the project embodies a corporate principle based on technical precision and openness. It organizes two office blocks in the form of slabs along dual urban axes. Through axial twisting, as well as volumetric expansion and contraction, the building forms a restrained yet noticeable landmark at the intersection.
A transparent atrium is featured inside the building, lending a unified order to the composition. The project opens up to the city: the main entrance, situated along the main artery, connects to a public square, offering residents an attractive space for recreation. On the north side, the terrain slopes are utilized to create a commercial terrace, while a secondary entrance, equipped with a landscaped courtyard and an internal light well, provides guests with a welcoming arrival experience.