Casa Sabina was transformed through a project by Atempo Arquitetura. The main objective of this work was to convert an old family residence into a modern residential complex.
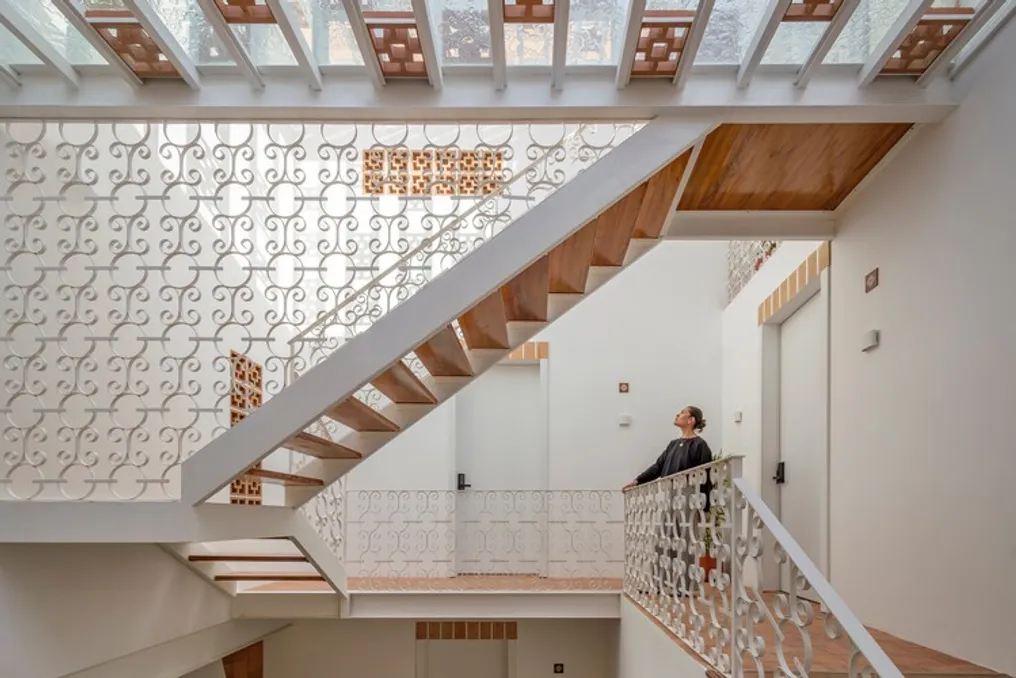
Casa Sabina was transformed through a project by Atempo Arquitetura. The main objective of this work was to convert an old family residence into a modern residential complex.
This transformation process allowed the new structure to maintain the memory of the original house while adapting to contemporary ways of living.
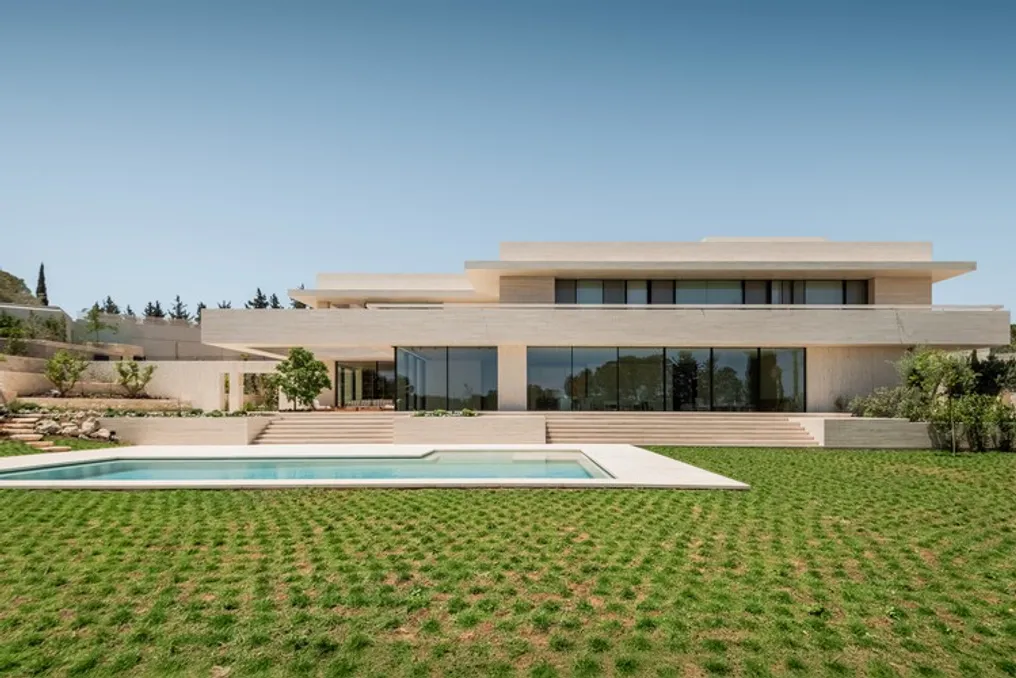
The Casa JA was conceived by the project team and reflects the unique characteristics of its location in Southern Amã. This property enjoys a privileged view of one of the city's largest public parks, in addition to offering continuous panoramas.
The steep slope of the land, along with the oak trees that were kept around the lot, served as inspiration for the architectural concept. This concept focuses on creating a green platform arranged in terraces, integrating the landscape directly into the building's interior.
In addition to visually incorporating nature, the design also organically positions the primary living spaces within the terrain itself, respecting the existing topography and vegetation.
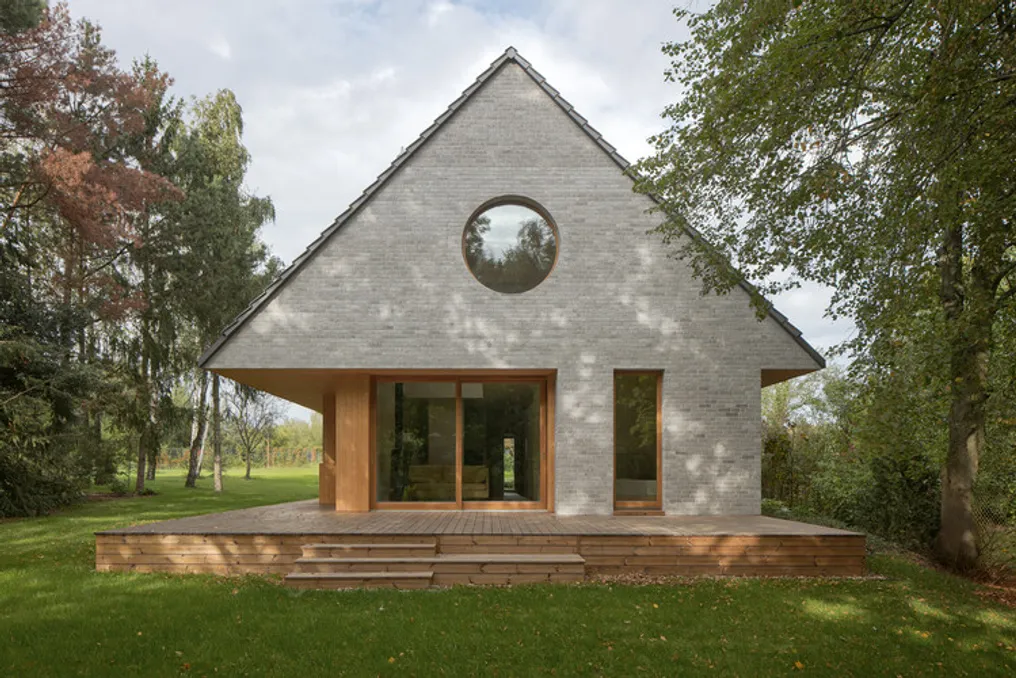
The Casa Elementar project was presented by the design team. This house reinterprets the classic image of a country cottage, transforming it into a modern dwelling where architectural solutions are shaped by daily rituals, a creative approach, and a deep connection with nature.
The architectural bureau YUMI Architekci developed this residence, located in a quiet, wooded area near Warsaw. The plot, surrounded by mature vegetation and a garden, allowed for the creation of a sanctuary from urban hustle while maintaining comfort for year-round living.