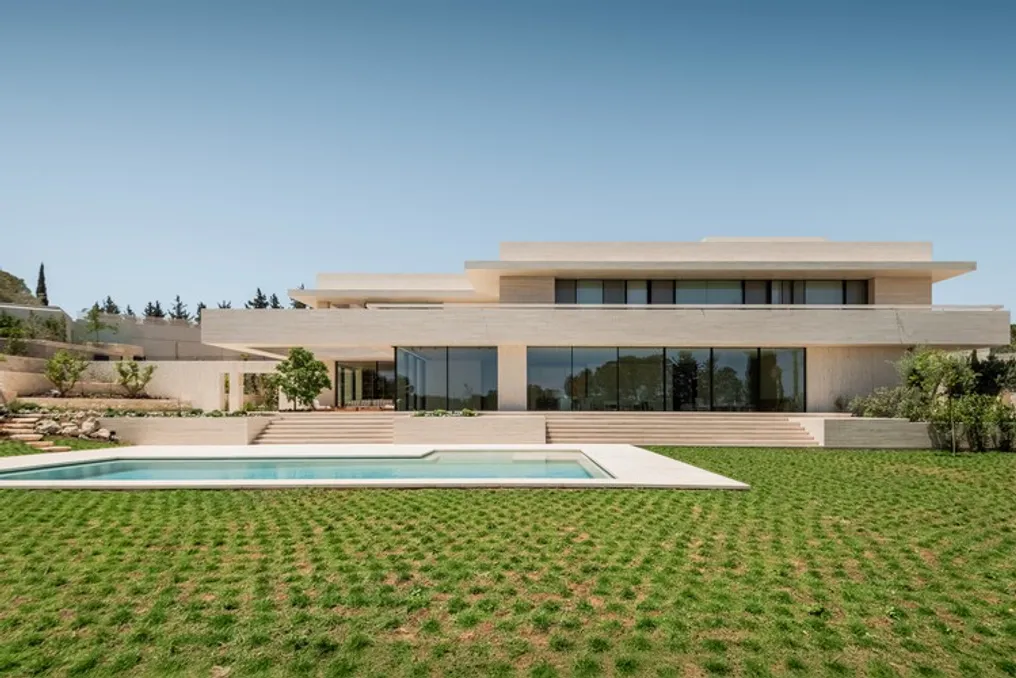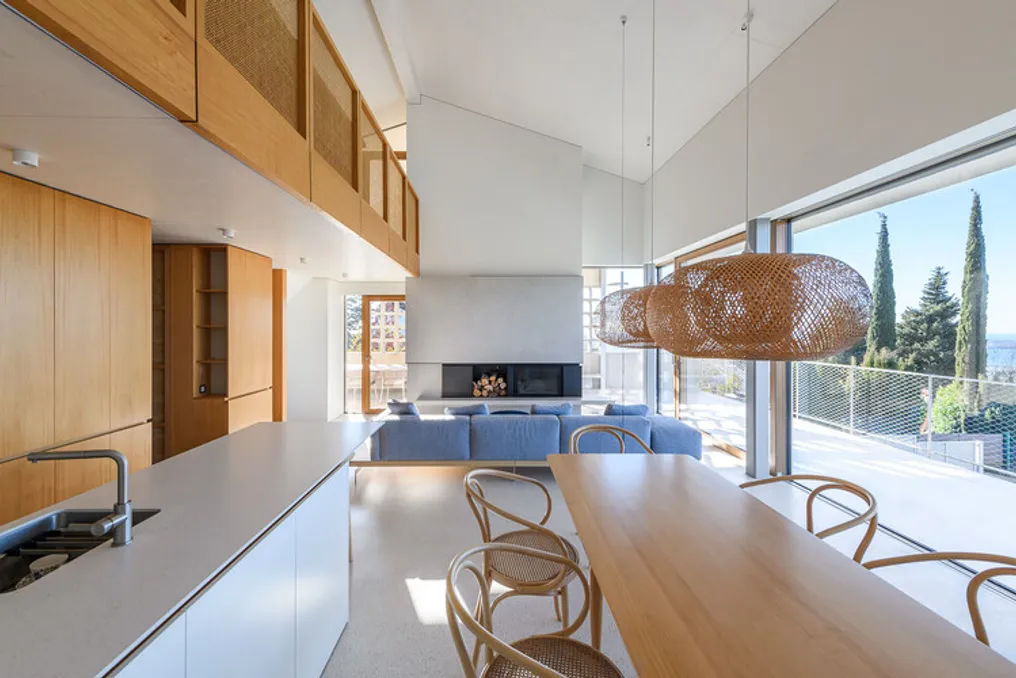
Casa Malija was designed as a modern residential space, situated in a privileged location with wide views over Slovenian Istria. From this point, the gaze reaches Croatia, the Sečovlje salt pans, and the distant Italian horizon.
Casa Malija was designed as a modern residential space, situated in a privileged location with wide views over Slovenian Istria. From this point, the gaze reaches Croatia, the Sečovlje salt pans, and the distant Italian horizon.
The project's development focuses on establishing a deep connection between the architecture, the natural surroundings, and the residents' experience. The central premise is to create an uninterrupted link between internal and external environments.
The guiding principle of the design is the concept of 'the outdoors inside.' This means that the use of specific materials, the abundant influx of natural light, and the intelligent arrangement of spaces work to dissolve the conventional barriers separating enclosed from open areas.
The Casa JA was conceived by the project team and reflects the unique characteristics of its location in Southern Amã. This property enjoys a privileged view of one of the city's largest public parks, in addition to offering continuous panoramas.
The steep slope of the land, along with the oak trees that were kept around the lot, served as inspiration for the architectural concept. This concept focuses on creating a green platform arranged in terraces, integrating the landscape directly into the building's interior.
In addition to visually incorporating nature, the design also organically positions the primary living spaces within the terrain itself, respecting the existing topography and vegetation.