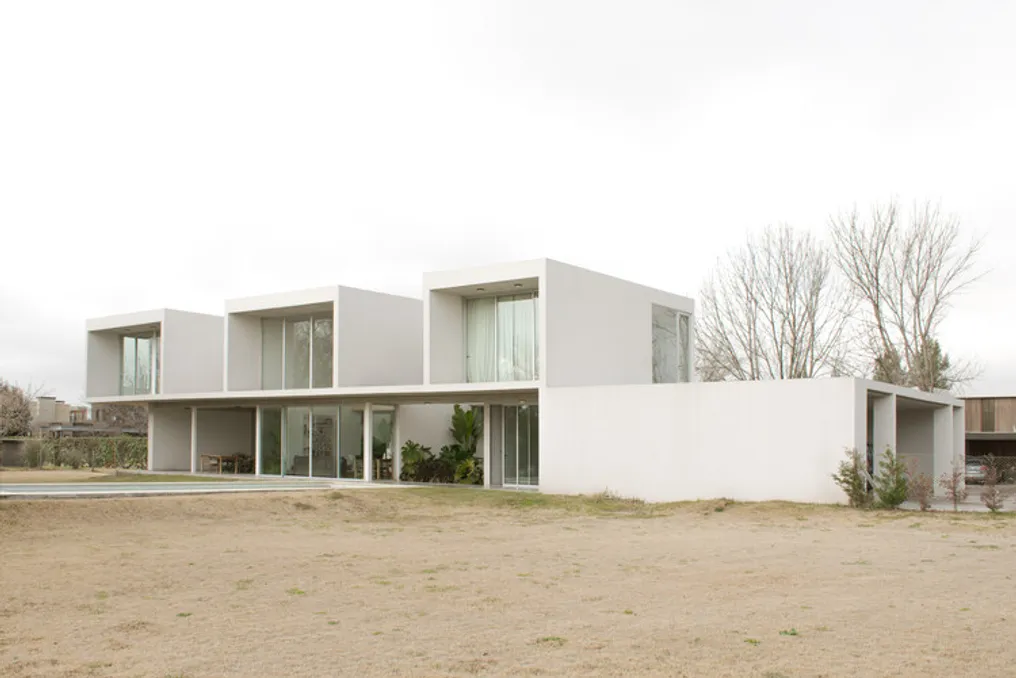
Casa O, an architectural project, is located on a corner lot within a traditional neighborhood in the city of Pilar. The project concept was developed by exploring the contrast between the facades facing south and north.
Concept and Project Organization
One facade was designed to create a sense of hermeticism, while the other aims to dematerialize this sensation. The primary objective of the design is to achieve the construction of silence in the residential environment.
Longitudinal Layout
The program organization was defined longitudinally, resulting in a 38-meter facade along the property line. This wall, which functions as a blind wall, serves to disguise the main entrance and house the internal residence.