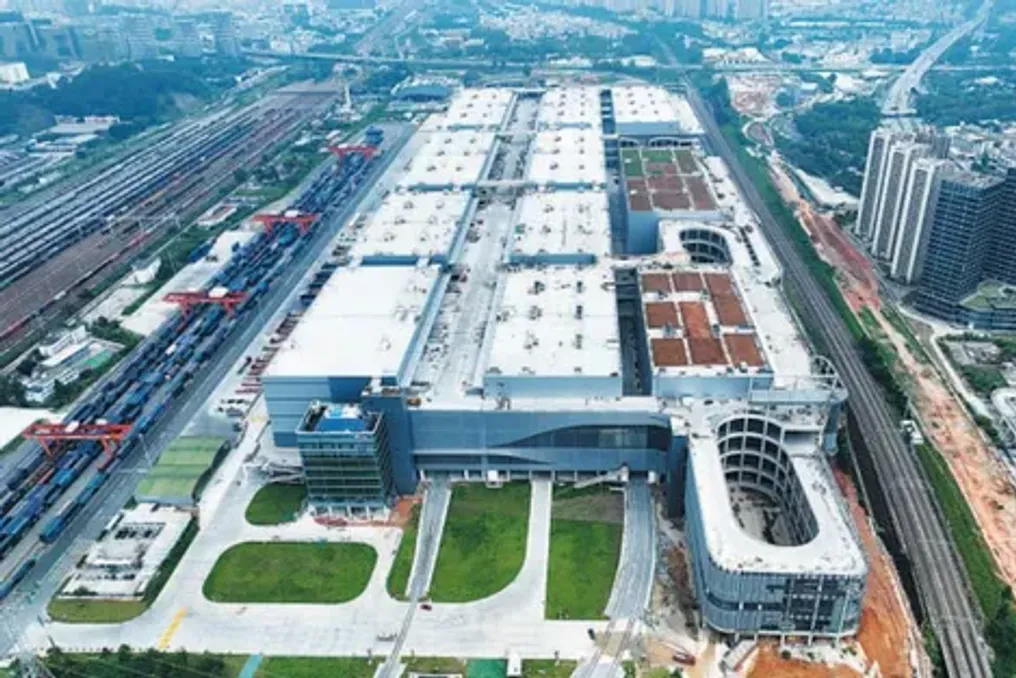
The former abandoned railway freight yard in Pinhunan, a city in Shenzhen, Guangdong province in southern China, has been transformed into a dense complex of high steel structures. The Pinhunan Integrated Logistics Hub was created, embodying the ambitious idea of building a logistics park directly over an active railway line.
Concept of Three-Dimensional Land Use
The project concept dictates that the ground level remains designated for railway operations, while the space above the tracks is used to house warehousing and logistics facilities. Developers preserved the existing railway yard and expanded it vertically by constructing smart warehouses on a platform above the tracks, establishing a new model of three-dimensional land use.
As explained by Gu Feng, a project manager at the Shenzhen engineering construction team of China Railway Guangzhou Group Co., Ltd., the idea of a 'logistics park built over a railway' seemed audacious initially but has become a reality today. This model effectively integrates railway resources with local industrial assets and significantly increases land value. The project allowed for the saving of over 20 hectares of territory.
Scale and Digitalization of the Project
Through the implementation of new technologies, including intelligent sorting systems and unmanned warehouses, the old railway station has been modernized and equipped with digital capabilities. From an aerial view, the steel frames of 11 logistics warehouses stretching across the area are visible. The scale of the project is impressive: it required over 140,000 tons of steel, the total investment amounted to approximately 9.04 billion yuan ($1.33 billion USD), and the total area is 1.11 million square meters.
The ground-level railway component of the Pinhunan Integrated Logistics Hub was completed and put into operation on December 30, 2025, marking the official launch of the hub's core railway functions and its successful connection to China's national railway network.
Engineering Challenges and BIM Technology
On the construction site, rows of steel elements, each over 11 meters long and weighing nearly 3 tons, await installation. A builder noted that these steel components will be lifted and assembled to form the logistics warehouses. However, ensuring the precise assembly of over 140,000 tons of steel elements presented a serious engineering challenge. Even minor deviations during on-site assembly could have led to significant difficulties and construction delays.
To solve this problem, the engineering team applied Building Information Modeling (BIM) technology. One design engineer stated that they use BIM for virtual assembly and real-time adjustments before actual construction begins, which significantly enhances the efficiency and accuracy of steel assembly.
During a demonstration, an operator used digital scanning devices to scan the steel columns on site, converting them into a digital format and transmitting all data to the system. On the screen was a virtual model of the steel structure warehouse, while technical data on beam and column connections, as well as stress monitoring, were displayed on the left. With the press of a button, the arches underwent virtual assembly, displaying numerous complex spatial connections. In the 3D model created using BIM technology, the status of all components could be seen at a glance.
If discrepancies appeared in the virtual assembly results, operators could immediately modify the dimensions of the steel structural elements and restart the assembly simulation. After verifying the revised design, the updated data was sent to the manufacturing plant for precise refinement.
Automation and Quality Control
Engineer Duan Zhong reported that every processed steel column is assigned its own QR code containing 12 parameters, including component dimensions, lifting weight, and installation coordinates. Preventing potential errors before installation is just the first step toward achieving precise construction.
The project requires the sequential installation of 6,795 steel columns and 32,624 steel beams. Using traditional construction methods, the team would have had to rely on multiple manual measurements and adjustments. Gu added that now they first create a full-scale 1:1 BIM model and define the parameters of each component down to the millimeter. They then pre-model the lifting process, planning the exact location of cranes, lifting points, and lifting angles.
He compared this to equipping each component with its own navigation system. During installation, the BIM model continuously compares site data in real time. If the deviation exceeds three millimeters, the system automatically issues a warning. According to project inspections, all steel components installed so far have achieved a 100% qualification rate.
Future of Regional Logistics
Upon the full completion of the Pinhunan Integrated Logistics Hub, it is expected to handle about 1.4 million Twenty-foot Equivalent Units (TEUs) of sea and rail intermodal cargo for Shenzhen annually. The project aims to increase regional logistics efficiency by 30% and reduce logistics costs by 20%. It is also intended to become the largest Asia-based single multimodal transport center ('Road-Rail-Sea') and a national integrated logistics node.
This will significantly strengthen Shenzhen's aspiration to become a global logistics center and provide a new impetus to the economic development of the Greater Bay Area (Guangdong-Hong Kong-Macao).