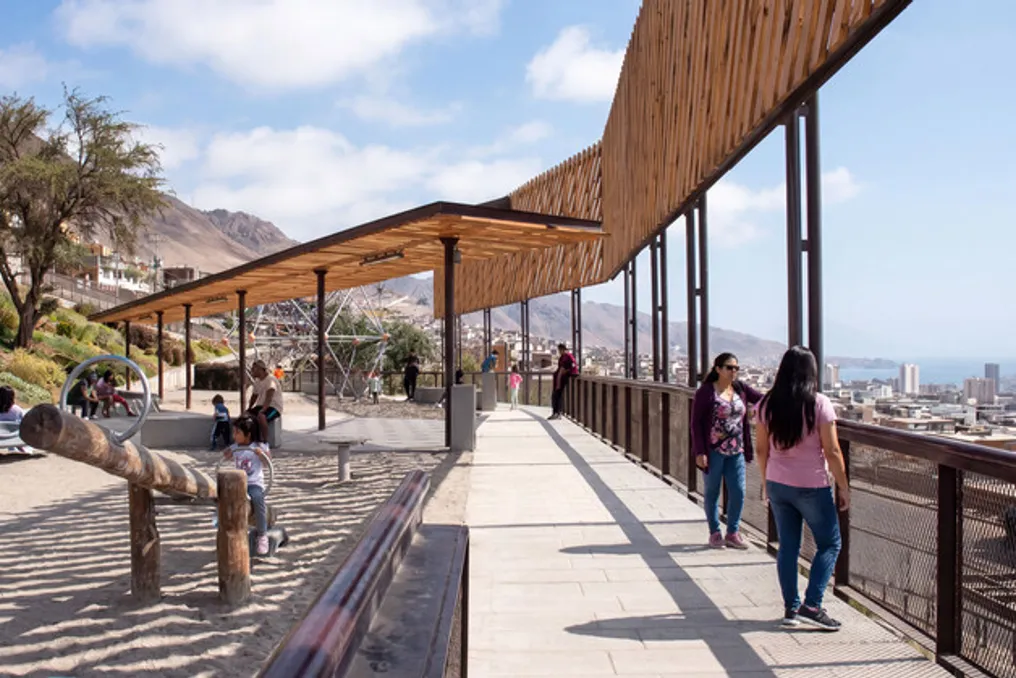
The René Schneider Park, developed by CAW Arquitectos, was conceived for a challenging location in the Las Brisas sector of Antofagasta. This terrain presents extreme characteristics, including steep inclination, high solar exposure, low precipitation, constant winds, and areas susceptible to landslides and sandy soils.
Integrated Slope Approach
Given this complex scenario, the project adopts the principles of Nature-Based Solutions, treating vegetation as vital infrastructure. This infrastructure has the capacity to stabilize the soil, provide shade, manage water, and reintegrate a deteriorated territory into the daily life of the neighborhood.
The strategy to deal with the slope involves an integration between urban design, landscaping, and geotechnical engineering. Using GeoWeb technology, the project replaces the old practice of rigid containment with retaining walls with a system of reinforced earth slopes. These slopes are designed to receive vegetal substrate, thus consolidating a new hillside that can be inhabited.
Park Structure and Accessibility
This conceptual shift converts a technical challenge into a landscape advantage, allowing vegetation to actively participate in soil stabilization, minimizing surface erosion and helping to create a new urban identity for an area previously divided by topography.
The park is organized into three interconnected zones: an upper strip connected to the neighborhood and the viewpoint; a central section dedicated to sports and community activities; and a lower strip that functions as an urban boundary, connecting to the avenue, health center, and public transport.
A continuous network of accessible ramps, stairs, patios, and atriums ensures that the slope can be traversed inclusively. The green areas are distributed around the programmed areas, forming surfaces intended for drainage, infiltration, and water management through the collection of occasional runoff.
Landscaping and Water Management
The adopted landscaping is ecosystemic, employing native species adapted to the coastal desert environment. These species are chosen for their low water consumption and great ecological value, which strengthens biodiversity, improves environmental comfort, and increases the park's resilience.
The system is complemented by horizontal shading elements to reduce solar radiation intensity, and vertical shades facing west. The latter were specifically planned to passively capture moisture from the coastal fog (camanchaca), directing this resource to the green areas and optimizing the natural water cycle.
Structural Contribution of the Project
The René Schneider Park goes beyond the simple insertion of green areas; it establishes a fundamental connection between nature, infrastructure, and the community. Its main contribution lies in proving that, even in arid regions with steep slopes, Nature-Based Solutions can function simultaneously as technical, environmental, and social support.
In summary, the project transforms a degraded slope into a continuous public space, where architectural and landscape design work in a unified manner to stabilize the terrain, improve the microclimate, reinforce biodiversity, and offer the neighborhood a place for coexistence, accessibility, urban well-being, and permanence.