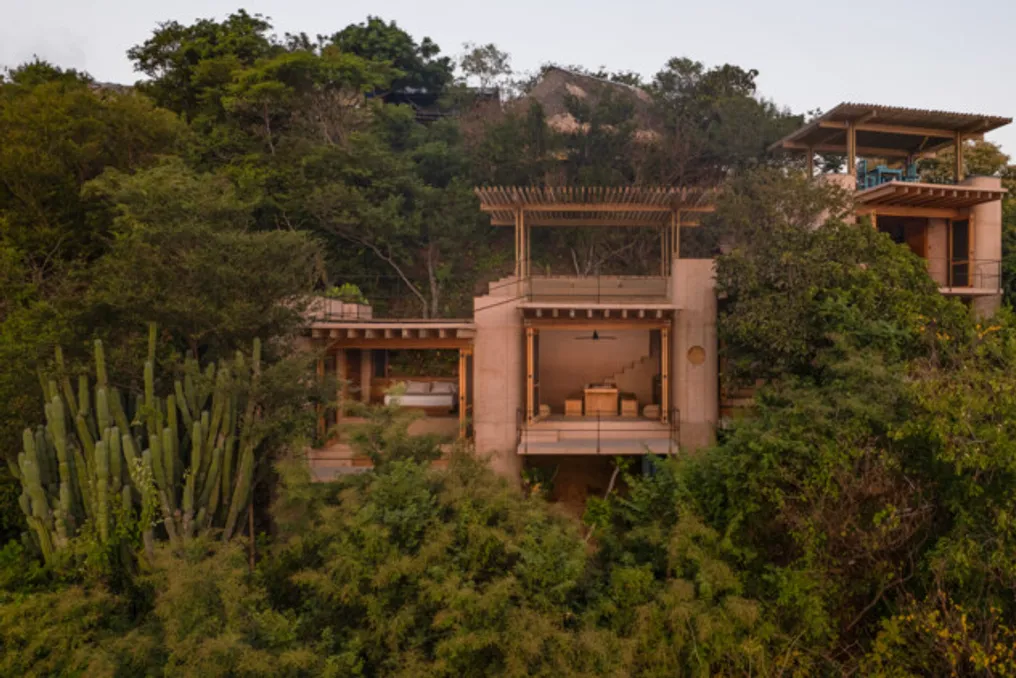
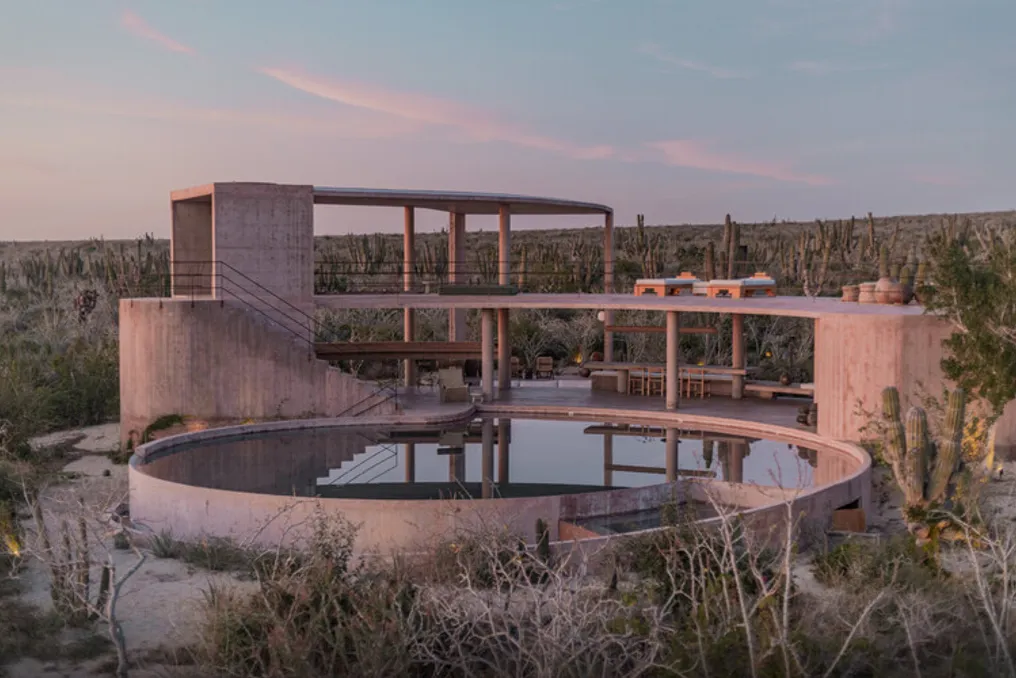
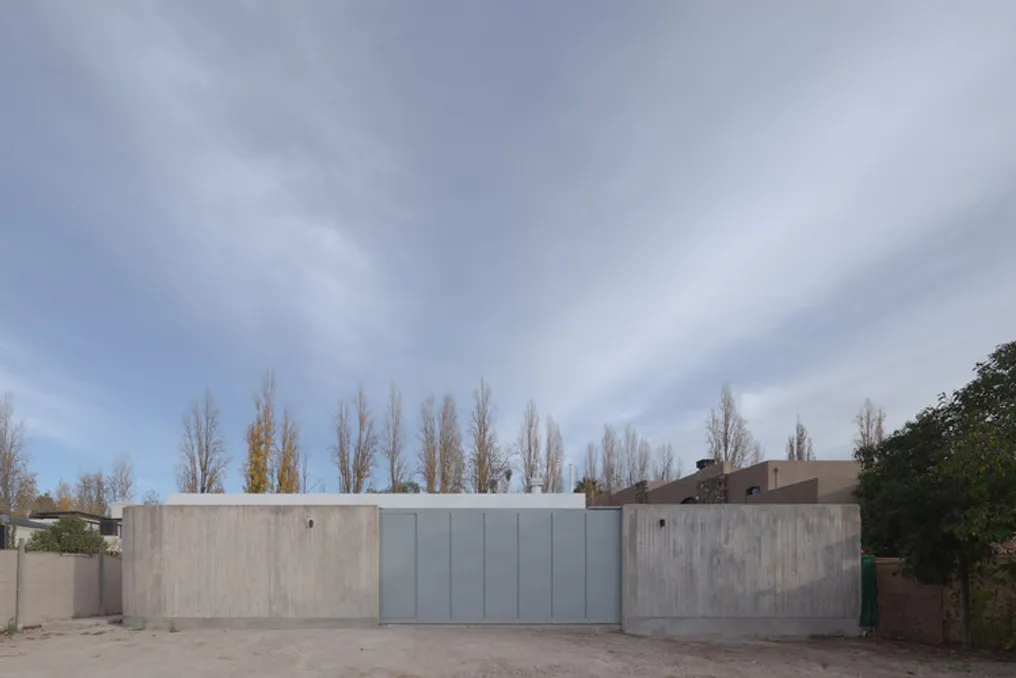
The Nereidas Homes architectural project is situated in the arid landscape of Baja California, near Todos Santos. This development occupies an area of six hundred square meters, distinguished by the presence of sculptural cacti and expansive views encompassing both the Sierra de la Laguna and the Pacific Ocean.
Fragmented Architectural Concept
The design of the house is based on the idea of being fragmented into several architectural pieces. This arrangement aims to ensure privacy for each living unit while establishing an intentional and specific visual connection with the natural surroundings. This approach distributes domestic life across the entire terrain, avoiding the creation of a single closed block.
Space Organization
The structure is organized through private rooms and a shared common area, seeking a balance between the feeling of enclosure and openness within the lot. Individual spaces are designed to focus on carefully framed views, while collective areas extend longitudinally, utilizing the vastness of the landscape for shared use.
Details of Private Units
There are three private units spread across the terrain. Each one functions as a continuous space, where activities such as sleeping, resting, and bathing occur without internal divisions. The curved internal walls open up to three distinct windows, each framing a different section of the landscape and creating varied atmospheres within the same environment. Essential furniture, such as beds, seating, wardrobes, and bathrooms, is integrated into the architectural shell, ensuring that each function maintains its own visual focus, even while being in a unified spatial volume. Access to the roof enhances this vertical experience, strengthening the direct link between the private space, the sky, and the horizon.
Collective Structure and Materials
The main shared area is defined by two intersecting roofs. This space houses an outdoor fireplace with a double height and a circular cascading pool, offering various settings for socializing, dining, and relaxation. Being completely open, this structure maintains a constant visual and spatial alignment with the desert. The overlapping planes create deep shadows, and the changes in height guide movement without relying on traditional partitions.
Sustainability and Aesthetics
The entire building was constructed using pigmented concrete, which serves as both a structural element and a cladding. The rosy tone applied to the material lends warmth to the building, allowing it to reflect changes in luminosity throughout the day and accentuating the contrast with the surrounding vegetation, especially after rain when the landscape takes on a greener hue. Environmental systems were incorporated into the design, making the house completely autonomous (off-grid). Energy is supplied by photovoltaic solar panels, and a thermal solar heater provides hot water. Furthermore, water reuse systems reduce pressure on local resources, and all flora removed during construction was replanted on site, preserving the existing desert ecosystem.
Project Philosophy
Nereidas Homes presents a way of living in the desert that considers architecture as a built condition intended for permanence. In this sense, the residence approaches the notion of a contemporary ruin: a durable structure that supports life while allowing the climate, time, and landscape to act upon it.