Casa Cinco, a residential development located in São Paulo, was conceived to mirror and accompany the personal changes of its residents. Situated within a condominium in the city center, the residence is in an area where high urban density is softened by tree-lined streets and a calmer pace of life.
Project Intervention and Concept
The original structure had well-defined and contained architectural characteristics. The intervention carried out by Memola Studio maintained the existing architectural configuration while incorporating affective elements and materials accumulated by the family over time.
The project was requested during a crucial period of redefining the family's personal plans and expectations. The intention was to create a home capable of evolving with time, accommodating new routines, and growing parallel to daily life. The hiring process for the studio coincided with discussions about permanent housing and the birth of the couple's first daughter, intensifying reflection on the relationship between physical space and family dynamics.
Spatial Distribution and Layers
The residence's 450 square meters are distributed across four floors, organized around a vertical circulation core that plays a central role in the composition of the whole. The main access is from the basement, starting from the condominium's collective garage, where the technical areas are also located. A staircase connects all levels continuously and visibly from this point.
On the ground floor, the living and service areas are located, all facing the garden, which ensures natural light entry during the day. The first upper floor houses the TV room and two bedrooms: one for the couple's daughter and another for guests. The second level contains the master suite and the office, the latter adapted from a formerly partially open terrace.
Architectural and Sensory Inspiration
The project's organization was based on the concept of layers. In collaboration with the residents, the team identified a resonance with the thought of Austrian architect Friedensreich Hundertwasser (1928–2000), for whom the house represents one of human 'skins', an extension of bodily identity. In this project, this idea is modernized: the initial architecture, created by Studio MK27, remains as a preserved outer layer, while the interiors focus on personal expression, memory, and daily use.
Additionally, the project incorporated a reading inspired by romanticism, understood as a historical and sensory approach that values atmosphere, memory, and detail. This vision, resulting from in-depth research into ways of living, manifests in choices that promote a welcoming environment through the treatment of textures and surfaces, inspired by interiors of traditional Parisian homes but adapted to the Brazilian context. Elements such as patterned floors, elaborate moldings, and architectural details evoke the sophistication of these historic places.
Structural Details and Finishes
The approach is manifested first in the vertical circulation core. The staircase, a key structural element, was redesigned to gain prominence. The railings received a new ironwork design, specifically developed by the studio, complemented by wooden handrails. This component underwent studies, prototypes, and tests on the construction site, requiring an understanding of layout, the points of intersection between metal pieces, and the definition of their curves. The herringbone wood flooring extends through the floors, circulation areas, and upper rooms, ensuring visual continuity. The core walls are clad with wood panels and moldings made from the same raw material, echoing the boiseries of Parisian houses, reinterpreted in contemporary language. The doors leading to the powder room, washroom, and kitchen were integrated into the set.
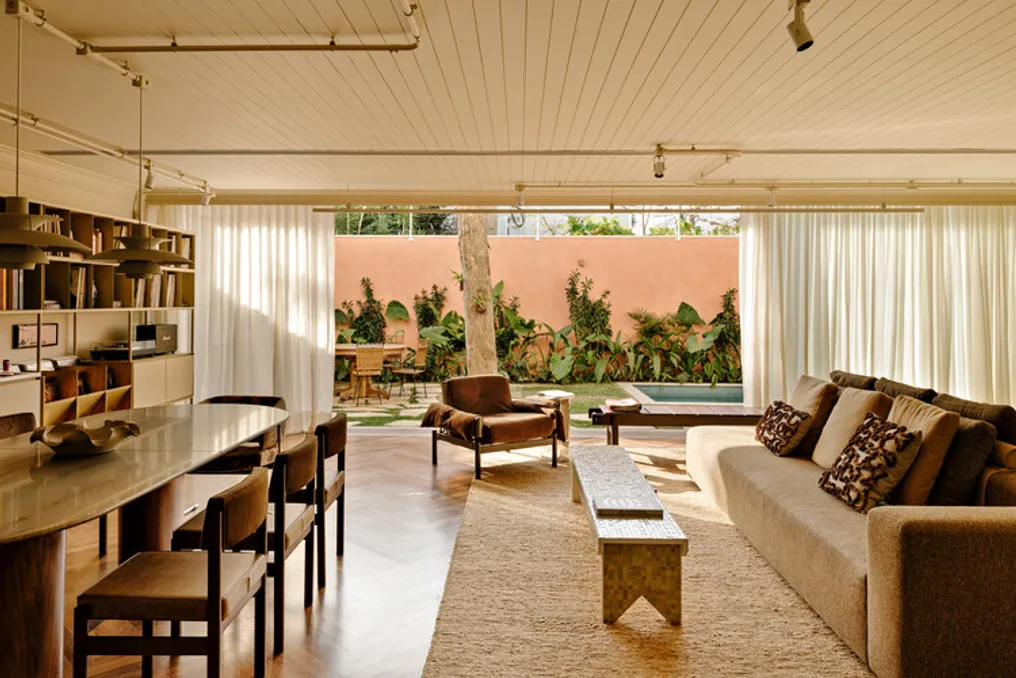
On the ground floor, the rooms open up to the landscaped patio. To increase usable area and strengthen the connection between interior and exterior, the frames of the old veranda were relocated to the edge of the eaves, integrating this space into the living room. The ceiling height was maintained as much as possible, with only localized lowering of the ceiling to install the linear diffuser air conditioning system.
The electrical infrastructure and lighting remained visible, but with an intentionally sophisticated treatment. Conduits and pipes were exposed relative to the slab and walls, suspended by thin steel cables about five centimeters from the surfaces. This effect gives a sense of lightness, as if the infrastructure were floating. At the ends, these elements feature meticulously studied and prototyped curves, respecting the pattern designed by the studio and preventing abrupt breaks.
The walls were painted in a sandy tone, harmonizing with the painted wood ceiling. A discreet stripe, with texture and slight chromatic variation, runs across the surfaces, repeating an earthy palette that unifies the entire project.
Furniture and Social Areas
The living room has an open layout, with the island sofa positioned centrally, delimiting the living and home theater areas. Pieces of modern Brazilian design coexist with contemporary furniture and items from the family collection. MP-13 and PL61 armchairs by Percival Lafer are in brown suede, while benches such as the Kork Fulget, by estudiobola, and the André, by Fernando Mendes, complete the arrangement. A coffee table is formed by a wooden bench covered with glass tiles.
In the television area, the Vivi armchair by Sergio Rodrigues is paired with MONO stackable tables by F.Studio, in a red finish. The TV support unit rests on a masonry base built with vertically laid bricks, directly referencing the materiality of the back wall. On top of this base, there is a salamander-type fireplace. An exposed concrete shelf, positioned halfway up, displays equipment and decorative objects, while the walls feature private works of art.
The dining room integrates with the environment. The Litoral table by Jacqueline Terpins is accompanied by Tião chairs by Sergio Rodrigues, upholstered in caramel leather, and at the head of the table, Sênior chairs by Jorge Zalszupin, customized with a floral printed fabric. PH5 pendants by Louis Poulsen provide diffuse light over the set. In the background, a modular shelving unit designed by Memola Studio occupies the entire wall, serving as a sideboard, china cabinet, bar, library, and affective archive. This piece combines ironwork structure, carpentry doors, stainless steel bases and tops, steel sheet niches, and brass inclines for vinyl records.
Exterior and Service Area
The landscaped patio functions as a natural extension of the social areas. Its walls have a textured terracotta paint, supplied by Terracor Revestimentos, and the floor is composed of irregular stone slabs, laid in a 'caco' style. A vertical garden hosts various species, creating variations in height and foliage density, while a large tree provides shade and privacy to the bedrooms. A side wall features a tile panel personalized by a Minas Gerais artist, with drawings depicting aspects of the residents' daily life and history, in white with burgundy red details. This drawing extends to the barbecue support counter. On the opposite side, the pool completes the space, ideal for hot days.
In the powder room, the finishes follow the project's language. The floor uses red and pink tiles in a checkered pattern. The walls are divided between pink tiles on the lower half and beige textured paint on the upper part, separated by a burgundy fillet. The pedestal sink is accompanied by a round mirror with a wooden frame and a low-depth custom cabinet. The plumbing is exposed, and the lighting is provided by gold brass and shell-shaped glass sconces.
The kitchen mixes references to rural kitchens with modern solutions. On the brown ceramic floor, dark wood cabinets with molded doors and textured glass, arranged on the right side, are complemented by reddish marble countertops. The carpentry was designed elevated from the floor and not touching the ceiling, providing lightness. Next to it, a German corner gathers selected pieces, adding personality and memory. On the left side, the main cabinet stands out with doors made of painted rustic wood planks and an slate countertop. Shelves supported by brackets above store recipe books and daily utensils.
Upper Floors and Finishing Touches
On the upper floor, the tranquil atmosphere guides the choices. In the daughter's room, the turned wood crib with straw dialogues with the suspended mosquito net. The neutral palette serves as a base for colors to appear in accessories, artwork, and bedding. A studio-designed wardrobe, with softly rounded corners, softens the environment. The bathroom follows the same finishes as the master suite.
The family TV room maintains a cozy atmosphere, using voluminous upholstery in terracotta tones, wood on the floor and in the cabinetry, and indirect lighting that permeates the space. Color also appears in the artwork and fabric prints.
On the top floor, the master suite maintains the earthy color palette. The walls are painted in sandy tones, while the entrance door trim features alternating ceramic pieces in burgundy red and beige, creating a striped pattern that continues as a stripe on the main wall. This detail visually reduces the height, making the space cozier. The upholstered headboard, with a curved design and salmon fabric, contrasts with the straight lines of the architecture. The bedding set, also developed by the studio, introduces graphic patterns in the fabrics that converse with the architectural elements.
The balcony preserves parts of the original architecture, such as white-painted brick walls and a corrugated roof. The floor is terracotta ceramic, and winding planters accompany the lattice railing. Wooden armchairs fill the space, facing the canopy of the landscaping trees.
The suite bathroom is divided into two connected areas. The irregular stone floor in the 'caco' pattern and the canary yellow tiles on the walls offer a modern reinterpretation of old bathrooms. The wide marble countertop accommodates two sinks, while the wooden cabinet combines ribbed and smooth fronts. A tripartite mirror, with articulated sides, is accompanied by milky glass sconces that generate diffuse light. The bathing area, separated by a low masonry wall and transparent glass in the second half, houses the shower and bathtub, functioning almost like a separate bathroom, protected by the balcony vegetation.
The old sunroom was transformed into an office. The removal of the original frame gave way to a large glass skylight, optimizing the usable area and allowing great natural light entry. White bricks remain visible, and the vintage jacaranda furniture anchors the space, presenting itself as a focal point and resting place under the sky.
Casa Cinco thus establishes itself as a project built from time and precise architectural and spatial decisions, uniting architecture, interiors, and the daily life of its residents.