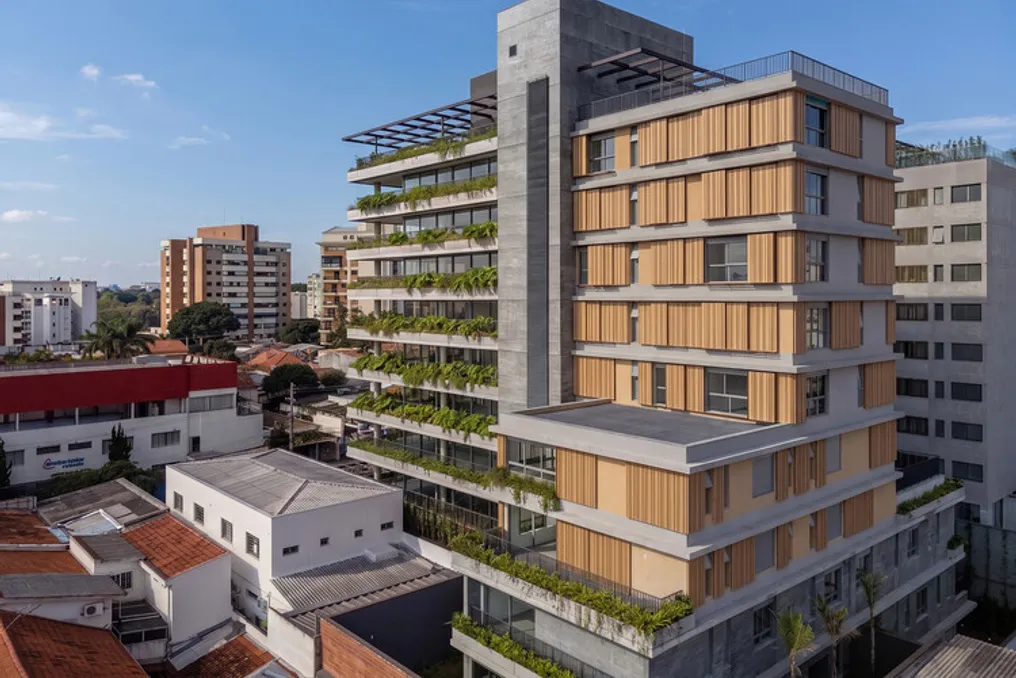
The Casa Arbo residential complex project, developed by the Perkins&Will São Paulo studio, presents a modern vision of living that integrates architecture, landscape, and urban context into a single entity. The building is located on a quiet, tree-lined street in a São Paulo neighborhood that retains a significant part of the city's traditional residential architecture.
Project Concept
The main idea was to create a structure capable of providing the spatial quality, comfort, and connection to nature inherent in a home, while retaining the advantages of city life. Research initiated in 2019 showed that the solution for the site could not be based solely on technical limitations or programmatic requirements. Due to the unique shape of the plot, the project allowed for an exploration of new relationships between the built volume, open space, and spatial quality.
Architectural Solutions and Scale
The resulting architectural solution emphasizes durability and precision, avoiding excessive formal gestures in favor of architecture based on design rigor, proportions, natural light, and materials. The complex consists of ten residential units distributed across one tower, allowing for a scale closer to the area's historic homes. The floor division of the mass follows the depth of the plot, reducing the perceived height of the building and ensuring its unobtrusive presence in the landscape.
Integration with City and Environment
Casa Arbo demonstrates its significance not through monumentality, but through harmonious integration into its surroundings, which enhances the daily experience of residents. Environmental consideration also defines the building's interaction with the city: expanding the pedestrian zone and incorporating vegetation at the street boundary takes the design beyond the ordinary limits of the plot, contributing to the creation of a more welcoming urban environment. As Fernando Vidal, lead specialist at Perkins&Will São Paulo and project manager, noted: 'Our project is both contemporary and timeless. We focused on the neighborhood context, analyzing the relationship with the street and pedestrians, to create a more attractive and integrated urban area—by widening the sidewalk and adding more greenery to the public space. This is a piece of urban design, not just building design.'
Materials and Functionality
Central aspects of the project were abundant natural light, views of the surroundings, and the integration of interior and exterior spaces. Spacious terraces extend the living areas and enhance the sense of continuity with the landscape. Materials follow the same logic of restraint and durability: the combination of concrete and wood creates a dialogue between strength and warmth, forming a timeless character for the architecture. The design prioritizes structural clarity and the honesty of architectural elements, allowing the quality of the spaces to manifest naturally.
Technical Aspects and Philosophy
The search for essence also guides the technical solutions. Rationalized structure and construction systems increase the flexibility of the apartments, allowing for changes in internal configuration over time. Concurrently, the integration of architecture, structure, and engineering systems ensures a more efficient and cohesive solution that aligns with the vision that performance, comfort, and spatial quality are not independent goals, but rather mutually complementary dimensions of one project. The Perkins&Will team on Casa Arbo employs an approach that views architecture as a tool for strengthening connections between people, place, and environment, striving to create a lived experience based on light, nature, and flexibility, in harmony with the city.