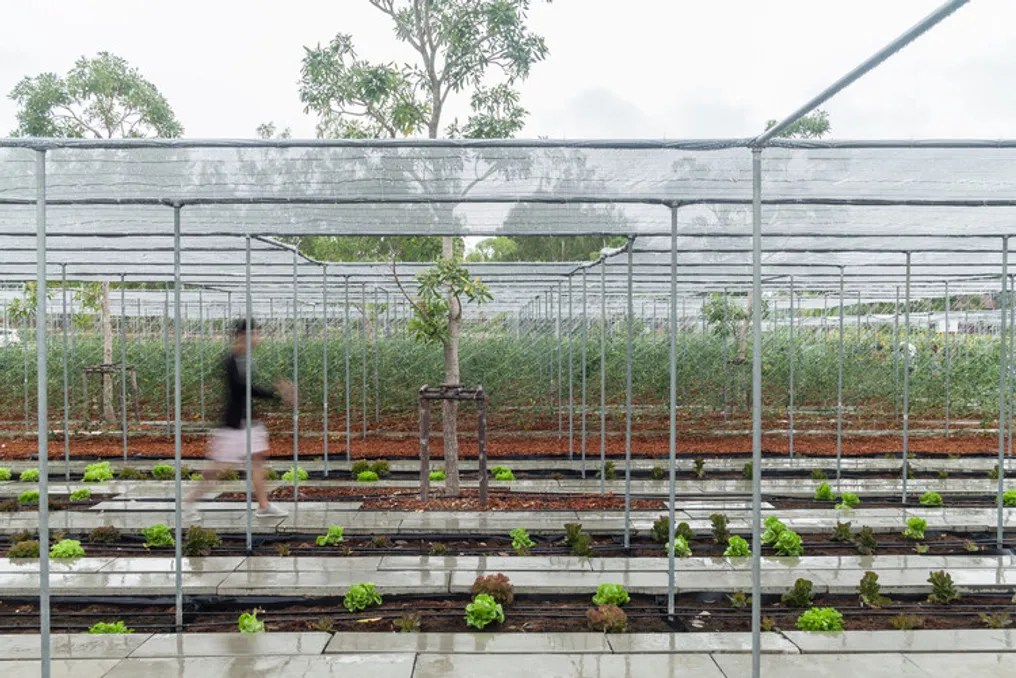
Agritourism is often viewed as a mixed model, which balances the agricultural and hotel industries. In this view, it is considered merely a variation of existing themes, a secondary activity linked to rural production. However, this conception is no longer valid in the 21st century, given that the growth and autonomy of agritourism have established it as a unique economic sector whose architectural implications cannot be resolved solely by agriculture or hospitality in isolation.
Definition and Growth of the Sector
The United States Department of Agriculture defines agritourism comprehensively, encompassing any activity that brings a visitor to an operational agricultural property for educational, commercial, recreational, or lodging purposes. This definition ranges from weekend harvest tours and stays on renovated old farms to tasting rooms in whiskey distilleries or coastal villas offering guided sea tours, covering a wide diversity of scales and geographies.
Following the COVID pandemic, there was a notable collective interest in experiencing and better understanding natural environments. People began seeking greater proximity to cultivation processes, animal husbandry, and the functioning of productive landscapes. This growing desire is transforming urban centers and suburban communities, where local producers' fairs, community gardens, and gastronomic markets have emerged. This trend has also impacted rural and agricultural areas, attracting visitors seeking a connection with productive land.
Agritourism as an Autonomous Sector
Although agritourism may seem like just an extension of agricultural practices, in contemporary reality, it operates as an autonomous segment of the built environment. It possesses its own economic logic, spatial needs, design challenges, specific audiences, and success criteria. To understand it as something independent, architects and designers must go beyond simply renovating old agricultural buildings or merely recontextualizing cultural rural heritage.
Regional Economic Impact
The independence of agritourism becomes more evident when compared to national economies, and not just individual properties. An example of this is observed in the inland provinces of Spain, where rural tourism has become a crucial factor for the regional economy in areas suffering from population decline for decades, a phenomenon known as España Vacía. According to a 2023 study by the Spanish bank CaixaBank, rural tourism accounted for 11.9% of total tourism spending in the country, surpassing pre-pandemic figures.
Portugal and Italy have implemented similar strategies, creating agritourism infrastructures that allow visitors to participate in real activities, such as harvesting grapes and olives, livestock management, or cheese making. Regional governments and tourism authorities promote these programs as means of rural revitalization, aiming to create jobs, support small producers, and open new markets for agricultural products outside traditional channels.
Fishing villages on the Atlantic coast have also adopted similar models, offering seafood tastings, wildlife observation, and guided excursions on fishing boats. Many of these communities faced economic problems similar to those in inland agricultural regions, such as regulatory changes, population aging, and lack of employment opportunities.
While traditional agriculture and fishing measure success by crop yield or catch volume, agritourism introduces a value system based on visitor spending, guided experiences, and regional branding strategies. The economy generated by visitors is now a primary source of revenue in several regions.
Architectural Challenges
Agricultural architecture was developed to solve specific problems: protecting people and animals from adverse weather and seasonal variations, supporting the physical demands of production, and organizing space focused on work efficiency. Barns, silos, and greenhouses share similarities in form, materiality, and scale due to their common purpose, with their success measured by durability and shelter capacity.
A conflict arises when these structures, optimized for production and efficiency, are expected to host visitors for curated experiences. A landscape organized for machinery traffic and work is not easily understandable to a visitor without prior knowledge of its functions. Circulation flows designed for harvesting do not offer clarity to first-time visitors.
Agricultural buildings aim to optimize labor, while hotel spaces are meticulously planned so that work remains invisible to the guest. The success of agritourism lies in making production visible, allowing visitors to observe and participate in forms of work that architecture traditionally hides. The challenge is to reveal the work without compromising its function.
Hospitality Versus Production
Hotel architecture typologies operate with distinct metrics and variables. They are highly efficient at orchestrating comfort, orientation, and the guest experience, ensuring a successful visit through intuitive circulation and clear direction. Spaces are sequenced to build anticipation, offer rest, and focus attention on what the location wants the visitor to remember. Such spatial ambitions are not inherent to active farms.
Currently, many agritourism projects attempt to reconcile this tension using a particular aesthetic, material palette, and historical references to signal rural authenticity. Restoring a barn, using a rustic kitchen, or employing aged wooden facades help align expectations. Despite the initial overlap between the sectors, the production structures and the planned welcoming experiences present tensions when trying to be merely an extension of one side or the other.
Examples of New Typologies
The Rice Field Bookstore, designed by Beeeed Atelier in Jiaxing, China, expands the concept of agritourism beyond the hotel or tasting room, proposing an unprecedented program. Its inverted sloping roof stands out in the open field, framing the rice paddy with glass walls behind an exposed steel structure, inviting visitors to observe the productive landscape.
The CORO Project, developed by Integrated Field in Suan Phueng, Thailand, was conceived as a prototype for the transition from an active farm to a public brand. Instead of imitating vernacular architectures, the team created a modular grid system based on planting spacing (1.5 meters), resulting in a flexible system of movable surfaces. CORO presents an open, adaptable language, functioning more as a showroom to display agricultural life than to serve the production process.
At the Aaranya Farmstay Resort, designed by Himanshu Patel near the Sasan Gir Lion Sanctuary in Gujarat, India, the accommodation integrates into an active field without hiding work routines. The chalets use ceramic tiles and rough stone masonry, oriented to optimize ventilation and minimize heat, following local climatic performance. Guests access neighboring fields, marking the transition between privacy and the open farm.
Finally, L'And Vineyards Hotel, designed by PROMONTORIO and studio mk27 in Alentejo, Portugal, functions as an active winery, integrating reception, restaurant, and suites along the winemaking sequence. The design team based the villas on the historical concept of 'monte', reinterpreting it to include modern programs such as a spa and indoor pool, all within a single continuous building.