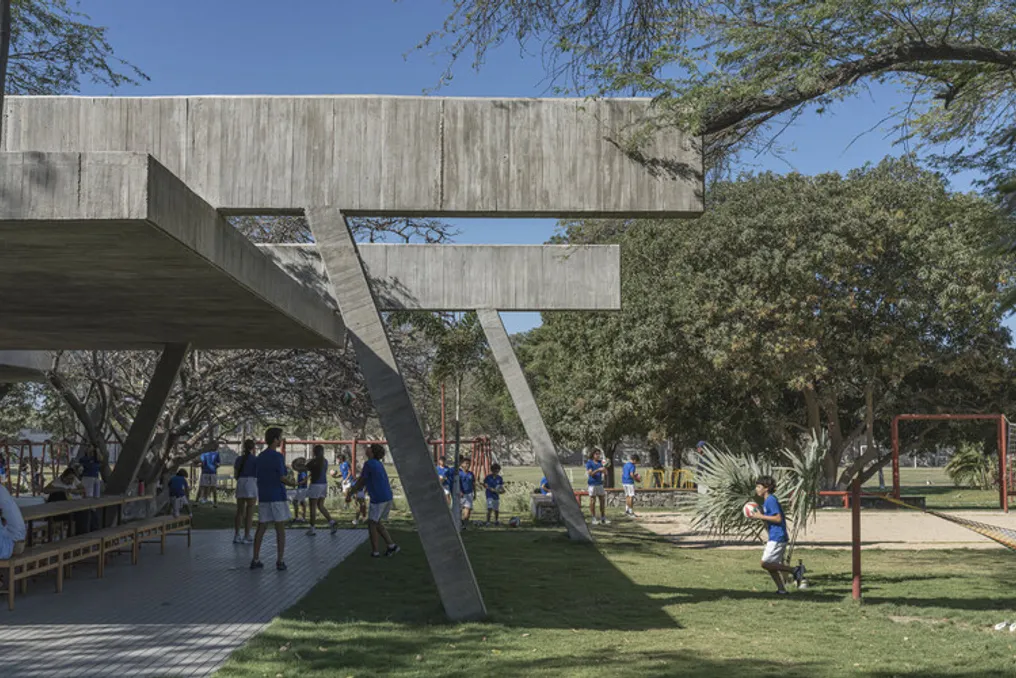
The project presented by the Santa Marta Student Center in collaboration with the Mazzanti Team aims to create an architectural space that deeply integrates with the site, appropriating the environment and dissolving among the trees, recognizing the existing vegetation.
Architectural and Landscape Concept
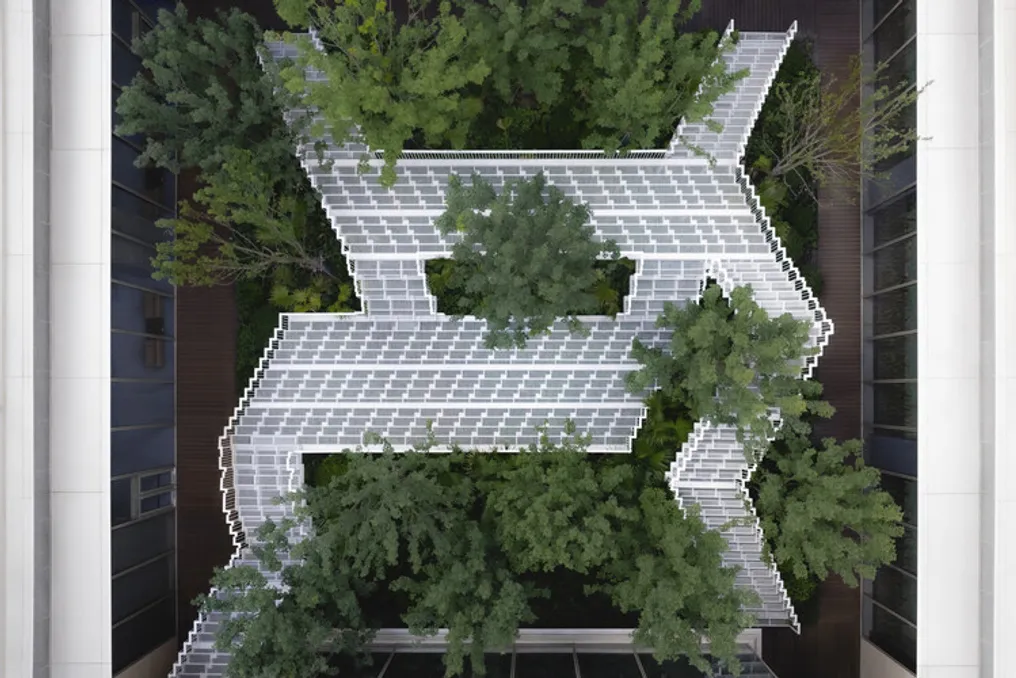
The space's roof was designed to merge with the landscaping, resulting in an environment reminiscent of a grove. In this concept, the architecture not only accompanies but also enhances the natural characteristics of the terrain.
This space was conceived as a place for meeting and interaction, where activities such as resting, dialogue, and playing are presented as complementary methods of learning. Students have the opportunity to explore the outdoor environment in various ways, whether relaxing, swinging, climbing, lying down, or jumping, all immersed in nature.
Functionality and Structure
To support the dynamics of the location, sound and interaction devices were incorporated, which serve both to host events and to create ambient sound and act as a communication channel between students, reinforcing the participatory nature of the project.
The proposal includes a flexible structure, designed to adapt to the existing trees and operate as a network capable of growing and adjusting to the specific conditions of the site. Shade, considered an essential meeting point in the city, gave rise to a space that is simultaneously airy, shaded, and pleasant.
Centrality for the Community
The Student Center organizes various zones designated for studying, meetings, relaxation, meals, and leisure. Furthermore, it incorporates a module containing restrooms and a cafeteria, establishing itself as the main convergence point for the entire student community.