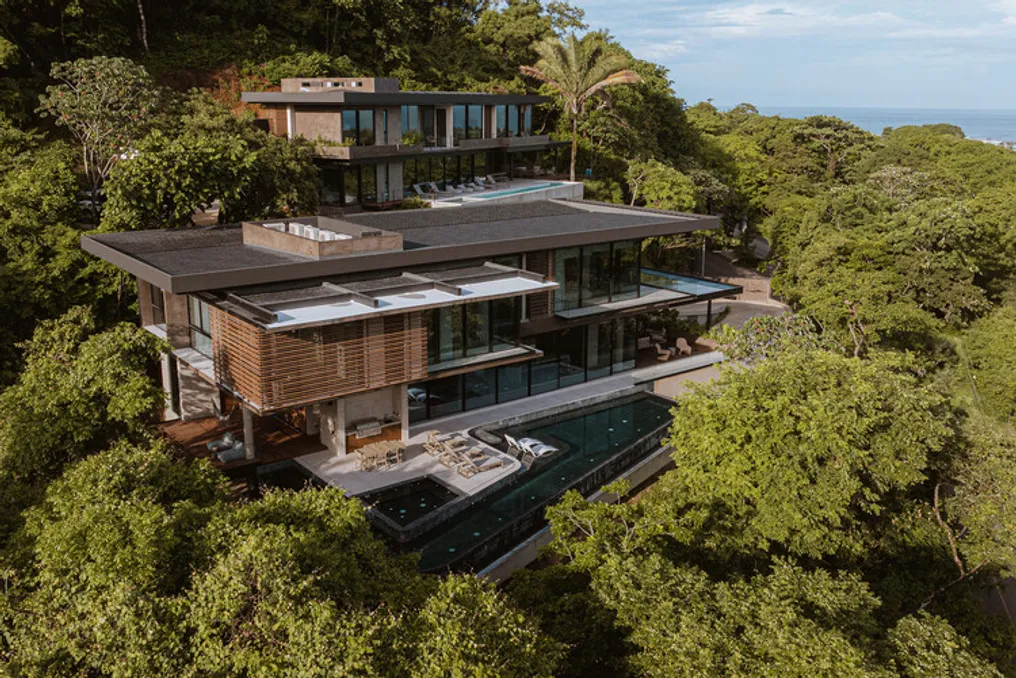
The Kul-Nosara residential development, designed by QBO3 Arquitectos, is situated in the mountainous landscape of Nosara, Costa Rica. This project consists of two beach residences featuring tropical and contemporary design.
The Kul-Nosara residential development, designed by QBO3 Arquitectos, is situated in the mountainous landscape of Nosara, Costa Rica. This project consists of two beach residences featuring tropical and contemporary design.
The designs were conceived to attentively respond to the site's steep topography and the exceptional surrounding natural environment. Instead of viewing the relief as an obstacle, the planning embraced the existing slope, allowing the architecture to merge with the landscape.
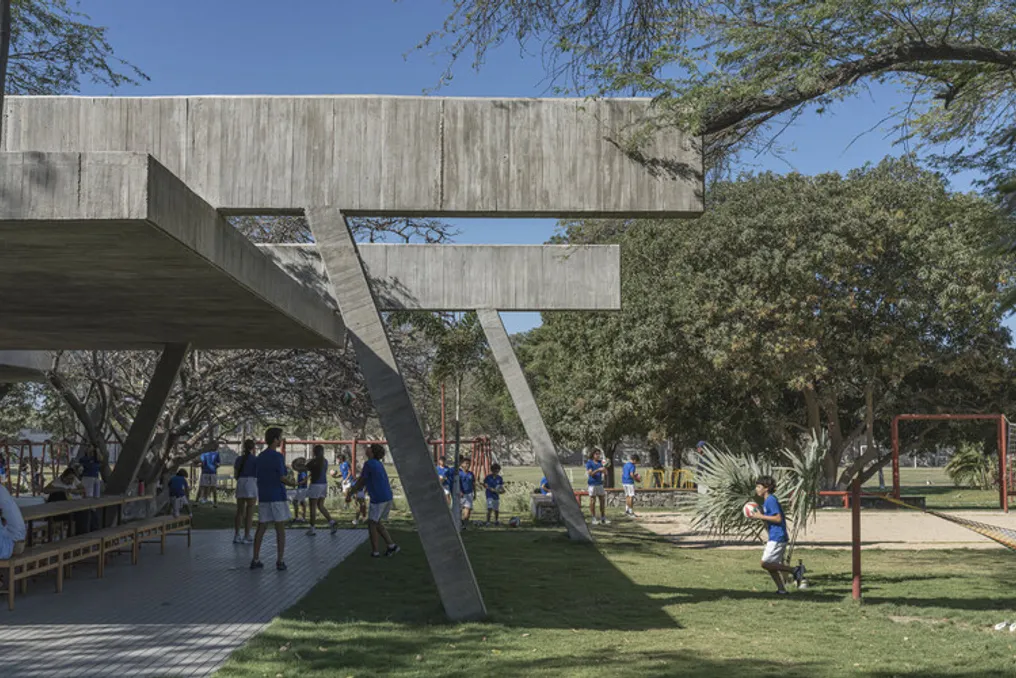
The project presented by the Santa Marta Student Center in collaboration with the Mazzanti Team aims to create an architectural space that deeply integrates with the site, appropriating the environment and dissolving among the trees, recognizing the existing vegetation.
The space's roof was designed to merge with the landscaping, resulting in an environment reminiscent of a grove. In this concept, the architecture not only accompanies but also enhances the natural characteristics of the terrain.
This space was conceived as a place for meeting and interaction, where activities such as resting, dialogue, and playing are presented as complementary methods of learning. Students have the opportunity to explore the outdoor environment in various ways, whether relaxing, swinging, climbing, lying down, or jumping, all immersed in nature.
To support the dynamics of the location, sound and interaction devices were incorporated, which serve both to host events and to create ambient sound and act as a communication channel between students, reinforcing the participatory nature of the project.
The proposal includes a flexible structure, designed to adapt to the existing trees and operate as a network capable of growing and adjusting to the specific conditions of the site. Shade, considered an essential meeting point in the city, gave rise to a space that is simultaneously airy, shaded, and pleasant.
The Student Center organizes various zones designated for studying, meetings, relaxation, meals, and leisure. Furthermore, it incorporates a module containing restrooms and a cafeteria, establishing itself as the main convergence point for the entire student community.
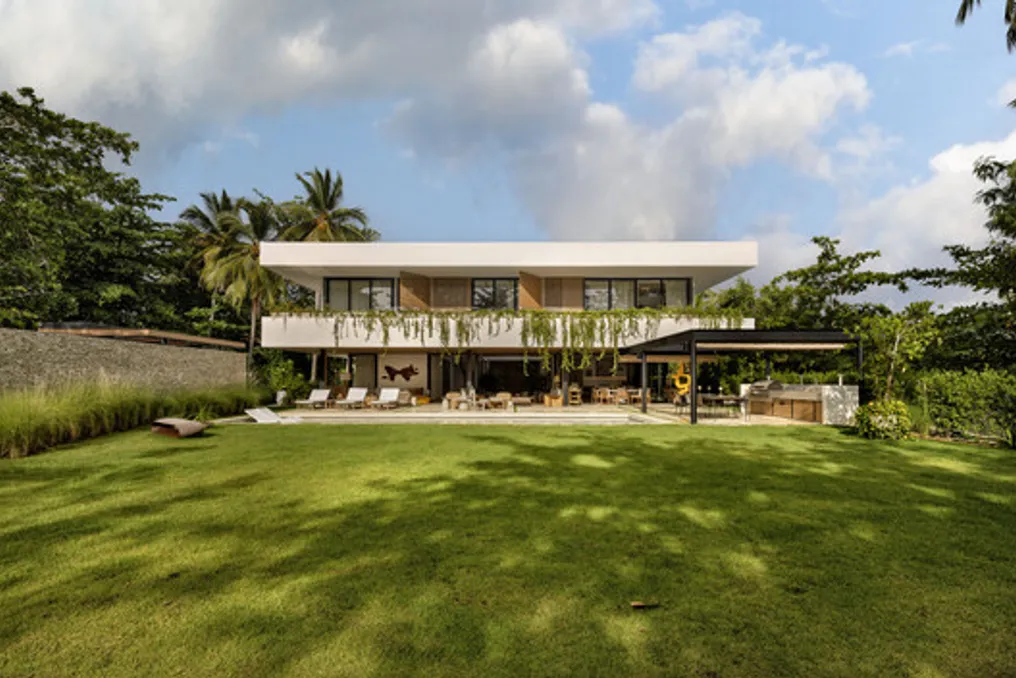
The Casaluna project, characterized as anarchic architecture, was presented by the design team. The residence is located on a 2,650 m² lot situated in Praia Bonita, in Las Terrenas.
Due to the longitudinal disposition of the land, it was possible to create a central axis that structures the ground floor into two side blocks. These volumes are connected through an internal patio.
This architectural approach was planned to optimize cross-ventilation, ensure the penetration of natural light, and maintain a continuous visual connection with the Atlantic Ocean.