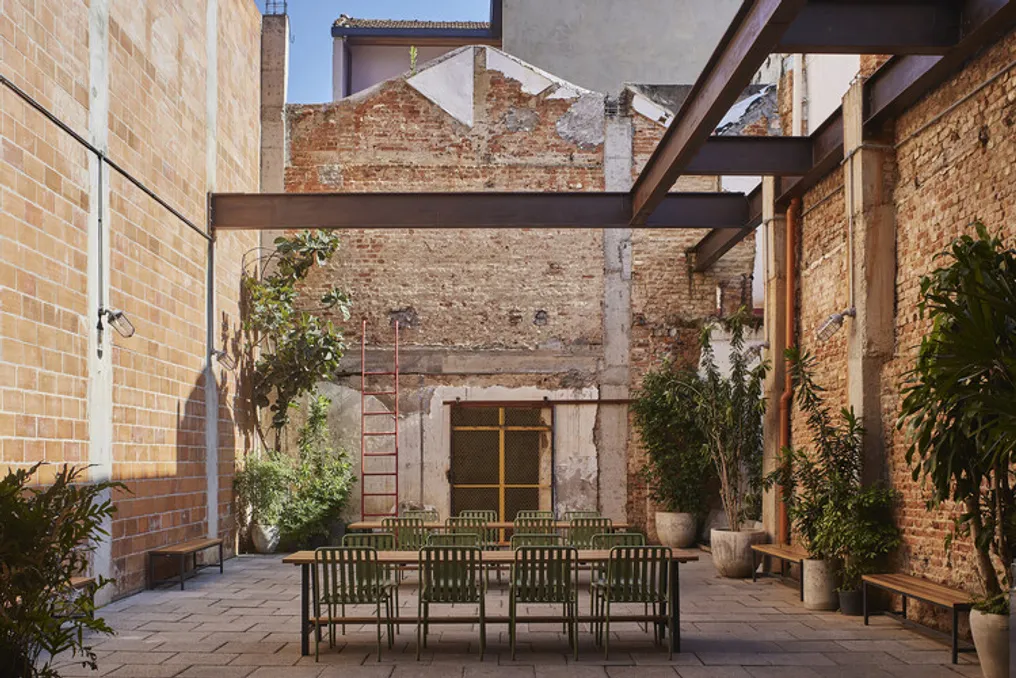
The project team presented a detailed description of the transformation of Marmotta Pasta Bar, an establishment located in the Itaim neighborhood of São Paulo. The main objective of the project is to redefine the brand, facade, and interior environment (hall and kitchen) to offer a unique experience to customers.
Connection between Street and Hall
Marmotta's central concept is to establish a direct, warm, and dynamic link between the public street and the internal space. The corner of the location was strategically used to convert the facade into a point of great appeal, where gastronomy, visual identity, and architecture converge.
Visual Elements and Atmosphere
Red awnings serve to demarcate the building in the urban landscape and function as a natural extension of the brand itself. This red tone is repeated in various elements, including frames, doors, seating, and internal components, ensuring visual fluidity between the exterior and the interior. The use of red structures the restaurant's atmosphere, guiding the observer's eye from the sidewalk to the bar area.
Facade and Interior Design
The large windows facing the street maximize the sense of spaciousness, facilitate the penetration of natural light, and promote proximity between those inside and those outside, allowing observation of the movement in the hall and kitchen. The facade combines light surfaces, glass panels, red metal frames, and prominent awnings, resulting in an architecture that is simple, precise, and easy to remember, enhancing the scale of the corner without losing the charm of a neighborhood establishment.
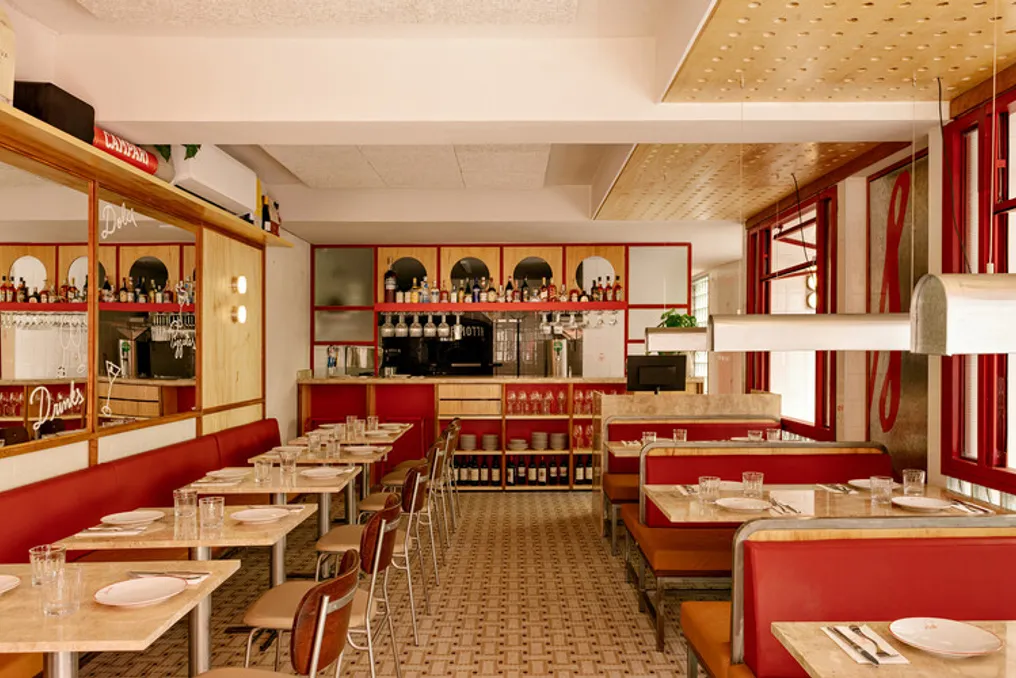
Internally, the project opted for a palette of warm and direct materials. The language between the past and the present is built through the use of wooden panels, light tiles, glass blocks, patterned floors, stone countertops, upholstered sofas, and metal lighting fixtures. This selection of materials reinforces the perception of a restaurant that is both charming, accessible, and strongly identified.
Functionality and Integrated Identity
The hall was designed to optimize the compact space, using linear seating, tables positioned near the windows, and maintaining free circulation. The bar, which is visible and integrated into the environment, contributes to the customer experience, consolidating the space as a welcoming and relaxed urban pasta bar. Elements such as mirrors, exposed shelves, displayed bottles, and graphics complement the ambiance, uniting architecture, operation, and the brand.
The visual identity was not merely applied but architecturally integrated. The name, graphics, colors, and designs were incorporated into the coverings, doors, glass, and structural planes. This fusion ensures that the restaurant is recognized not only for the quality of its cuisine but also for the unique atmosphere it provides.