The MVRDV office has been selected to develop the design for the Shift Embassy, a new cultural point of interest intended for the developing district of Waterkant, located in Rotterdam. This international competition was organized by the social enterprise Shift.
Project Concept: Rotterdam ROCKS!
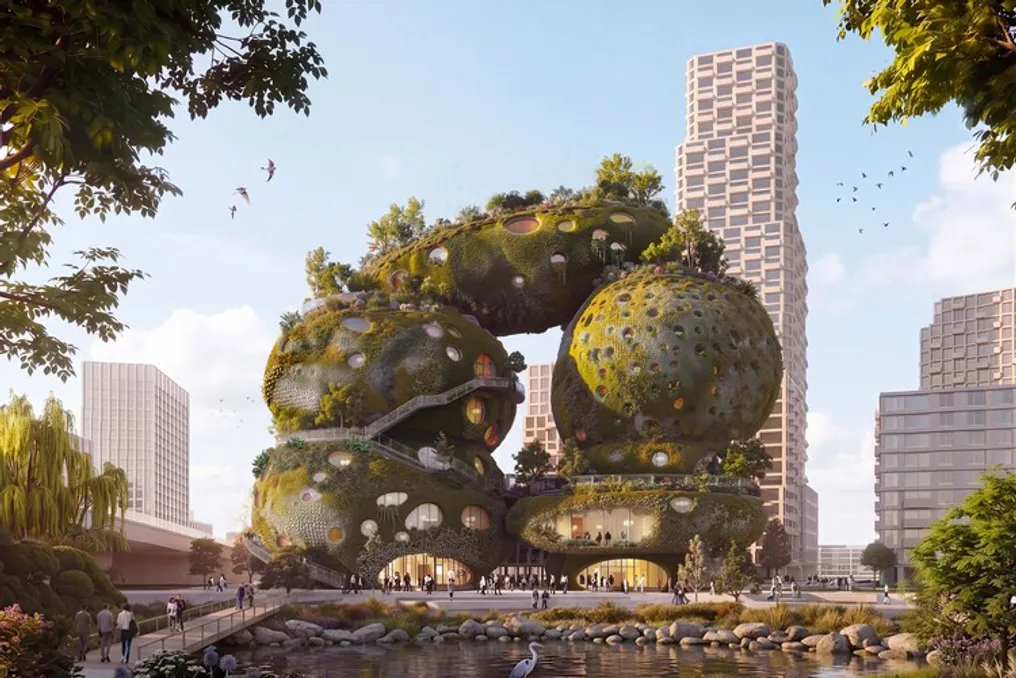
The proposal, named 'Rotterdam ROCKS!', was conceived as a fusion between architecture and landscaping. It integrates various elements, such as exhibition spaces, hotel services, educational areas, public facilities, and ecological infrastructure, all within a publicly accessible building. The central purpose is to support Shift's mission of engaging visitors in environmental and social issues.
Urban Integration and Design
The project is situated in Waterkant, a large urban development on the south bank of the Maas river, which plans to include 3,750 residences, as well as schools, workplaces, cultural venues, and green areas. The design of Rotterdam ROCKS! consists of seven stacked volumes reminiscent of rock formations, arranged around a network of internal and external pathways. The neighboring riverside landscape is extended vertically through landscaped terraces, viewpoints, water mirrors, and public trails, creating a fluid transition between indoor and outdoor environments.
Sustainability and Immersive Experience
The building's facade features porosity, incorporating niches and cavities designed to house vegetation, retain water, and serve as a habitat for urban wildlife. At the heart of the program is The Elysium, a 5,000 square meter immersive exhibition area. This section aims to explore future scenarios using art, narrative, and interactive installations, moving away from traditional exhibition formats. Furthermore, the building will feature a 200-room hotel, classrooms, conference spaces, dining areas, community gathering spots, and an observation deck.
Construction Innovation
The project utilizes recycled steel, low-carbon concrete, bio-based materials, and circular construction methods. There is also an exploration of robotic manufacturing and large-scale 3D printing technologies. The architectural team proposes documenting the construction process as a continuous experiment, allowing the building to function as a laboratory for low-carbon techniques and material innovation. Environmental systems will be visible to visitors, and a monitoring system will display real-time data on energy use, water cycles, biodiversity, vegetation, and material performance, establishing the building as a testing ground for sustainable practices. This methodology aims to allow the building to adapt as technologies, regulations, and environmental knowledge advance.
Selection Process and Next Steps
The competition for the Shift Embassy began in January 2025 as an international process divided into two phases, inviting multidisciplinary teams to present ideas that combined architecture, engineering, ecology, and cultural programming. After an initial selection of 80 proposals, five teams advanced to the final phase: Urban Ecosystem, Heatherwick Studio, Mecanoo, MVRDV, and Office for Political Innovation. In March 2026, after verification and preliminary design, Shift chose the team led by MVRDV, in collaboration with Arup, Arcadis, DGMR, Studio Bertels, and Joris Laarman Labs, as the winner. The detailed project is currently being presented before the public participation scheduled for the autumn of 2026.