The initiative known as 'Sugar House+', launched in 2022, aims to recover the latent potential of an old state-owned sugar refinery located in Yangshuo. This site underwent restoration between 2013 and 2017, led by architect Zhao Chongxin, while Dong Gong finalized the guest rooms and overall organization, establishing the spatial foundation of the hotel.
Structures and New Additions
The project integrates smaller new structures that function as connection points for dispersed and underutilized spaces. Included elements are the Waterside Pavilion, the Hillside Pavilion, a DJ booth, and the Qushui Restaurant, which was added later.
Waterside Pavilion and Landscape
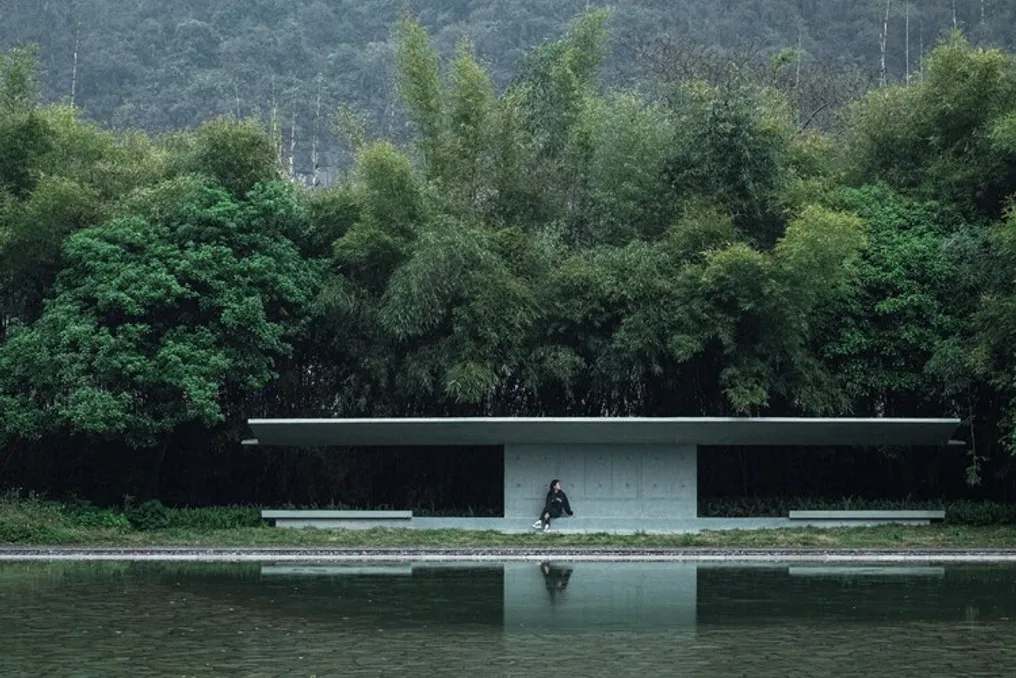
The Waterside Pavilion is positioned next to the water, on the north side of the courtyard, featuring an extensive horizontal projection. This structure marks the historical entrance of the sugar refinery and provides a visual support for the mountains in the background. Its notable design has a large cantilever with only 6 cm thickness, allowing a balance between visual lightness and structural rigor, resulting in a delicate and agile appearance. When viewed along the central axis of the refinery, the horizontal extension of this pavilion establishes a dialogue with the mountains rising in the background plane.
Hillside Pavilion and Topographical Integration
Located at the southern base of the hill, beneath the climbing wall, the Hillside Pavilion, together with the Qushui Restaurant, the Rumu Fire Pit outdoor fireplace, and the pump house, forms a linear cluster along the slope. This structure was implemented on a platform surrounded by trees, including a type of cinnamon tree (*Cinnamomum japonicum*) at the rear right. The project follows the contour of the tree, embracing the terrain with a curved shape and using shade as natural protection, while a free resting area provides panoramic views toward the cliff. A semicircular window facing the main building directs the gaze towards the Karst Garden and the main edifice, echoing the limestone cave with a bamboo structure and creating a dialogue with the central architecture. The Hillside Pavilion serves to anchor the topographical continuity between the grassy area and the climbing zone in a specific way.
DJ Booth and Industrial Heritage
The DJ booth occupies the central interior space of Bar 1969, which was adapted from the old pressing workshop. Although the location retains three original floor levels, a glass platform covered the damaged areas, and the juice extraction pit was leveled, leading to the loss of much of the original industrial texture. Like the pavilions, the DJ booth is molded in monolithic concrete and suspended over the foundations of the pressing equipment, its dimensions adjusted to the width of the pressing channel. Taking advantage of internal level differences, the booth was conceived as a set of multiple floor levels to support various functions. While occupying the former space of the machinery, it maintains a subtle relationship between new furniture and industrial vestiges; its sculptural form seems to emerge from the ruins, conveying a feeling that is simultaneously historical and contemporary.
Project Conclusion
Through this discreet intervention with the structures, the 'Sugar House+' project managed to reveal the spatial potential of the site, consolidate the operational scenarios of the hotel, and intensify the spatial tension between the natural landscape and the industrial legacy, promoting spatial complementarity and improving the character of the existing structure.