The design team presented the project for the pedestrian bridge over the Rinza River. This pedestrian path is intended to be a central element and a focal point in the Gai Sports Park area before the river enters the Kochevye center.
The design team presented the project for the pedestrian bridge over the Rinza River. This pedestrian path is intended to be a central element and a focal point in the Gai Sports Park area before the river enters the Kochevye center.
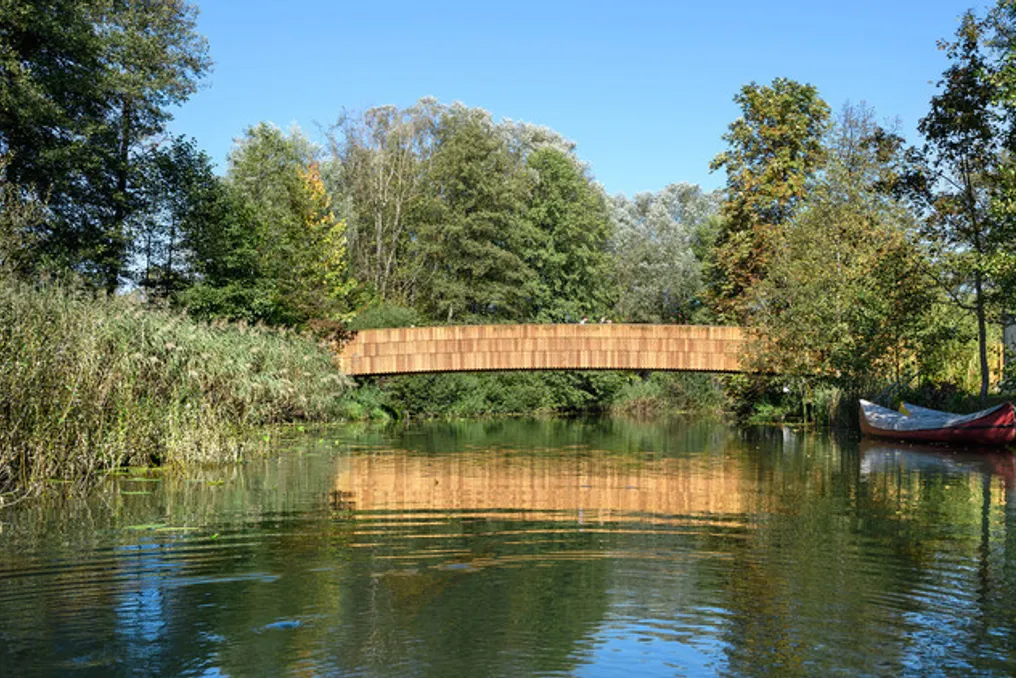
The structure crosses the river with a long and graceful curve, resting on two existing supports and gently settling onto the banks. The width and slope of the bridge reflect its function as part of a bicycle path, giving it a light and slender appearance that allows the surrounding landscape to be preserved and emphasized.
Illegal renovation work was halted at the well-known 'Blue Domes' cafe in Tashkent. Information about the repairs at this establishment, located in the Yakkasaray district, caused significant public outcry because the building is a cultural heritage site and is protected by the state.
According to the Agency for the Protection of Cultural Heritage, the building is included in the National Register of Cultural Heritage Real Estate of Uzbekistan under number 308 and is classified as a protected architectural monument. This status was officially confirmed by the Cabinet of Ministers decree No. 846 dated October 4, 2019.
Social media users reported that during the renovation, a historical mosaic panel decorating the cafe was destroyed. Videos circulated online demonstrate the dismantling of this decorative element. The Agency emphasized that the 'Blue Domes' cafe possesses high historical and cultural value and serves as an example of modernist architecture.
After receiving reports of violations, representatives of the Agency went to the site for inspection around 10:00 PM on July 20. The inspection revealed that renovation work was being carried out on the building's roof without obtaining the necessary permit from authorized bodies. The illegal activities were immediately stopped. The management of the facility was informed that any construction, restoration, or repair interventions in cultural heritage sites are permitted only with an official authorization and in accordance with established legal procedures. Mandatory directives regarding compliance with legislative norms were also handed over to the owners.
The Agency's official statement did not specify whether a separate legal assessment would be conducted regarding the destruction of the mosaic or if there is a possibility of its restoration. Nevertheless, the agency stated its intention to continue strict control over the preservation of cultural heritage sites to prevent any attempts at unauthorized damage or alteration. Previously, this agency had commented on the situation with the Sergei Yesenin Memorial House-Museum, which was planned to be closed for renovations in the autumn of 2025.
Jessica Alba has joined the cast of the remake of the popular romantic comedy '13 Going on 30,' which will be released on the streaming platform Netflix. Her participation adds more interest to this project, which updates the beloved comedy for fans.
According to available information, Alba signed a contract to work with Emily Bader, Logan Lerman, and Adeline Rudolph in the new version of the 2004 classic film. Although details about her character have not yet been revealed, Alba shared her excitement on Instagram, writing: 'This is one of those movies that never truly gets old. I am thrilled about the opportunity to participate in reimagining such a cult film alongside an incredible cast and creative team.'
Brett Haley directed the remake, who previously worked on the Netflix hit 'People We Meet on Vacation.' The screenplay was written by Hannah Marks, with edits from Flora Greeson. Among the familiar faces returning to the franchise is Jennifer Garner, who played Jenna Rink in the original movie. This time, Garner serves as an executive producer, helping to present the story to a new generation of viewers.
The original film '13 Going on 30,' released in 2004, told the story of 13-year-old Jenna Rink. After an awkward party, she makes a wish and wakes up as her 30-year-old self. Forced to navigate adult life in one night, Jenna discovers that growing up is different from what she imagined, trying to find her way back to the people and life that truly matter to her. In the original, Garner starred opposite Mark Ruffalo, whose portrayal of childhood best friend Matt Flammhoff became one of the film's most beloved characters. The romantic comedy became a fan favorite, grossing nearly $96 million (1.57 billion rubles) worldwide, and later gained even wider audiences through home entertainment and streaming.
In the new project, Bader and Lerman will take on the leading roles, while Alba joins actors including Taylor Ortega, Tim Meadows, and Dan Bucatinsky. Discussing the pressure associated with revisiting such a beloved film, Haley stated in an interview with 'Tudum' that '13 Going on 30' is a rare, perfect film—funny, emotional, deeply human, with unforgettable performances from Jennifer Garner, Mark Ruffalo, and Judy Greer. He added that as a long-time fan, participating in this reimagining comes with great responsibility, and Jennifer Garner's presence as an executive producer after her significant role in creating the original is particularly meaningful.'
Filming for the movie has already begun in Los Angeles, but Netflix has not yet announced a release date.
The initiative known as 'Sugar House+', launched in 2022, aims to recover the latent potential of an old state-owned sugar refinery located in Yangshuo. This site underwent restoration between 2013 and 2017, led by architect Zhao Chongxin, while Dong Gong finalized the guest rooms and overall organization, establishing the spatial foundation of the hotel.
The project integrates smaller new structures that function as connection points for dispersed and underutilized spaces. Included elements are the Waterside Pavilion, the Hillside Pavilion, a DJ booth, and the Qushui Restaurant, which was added later.
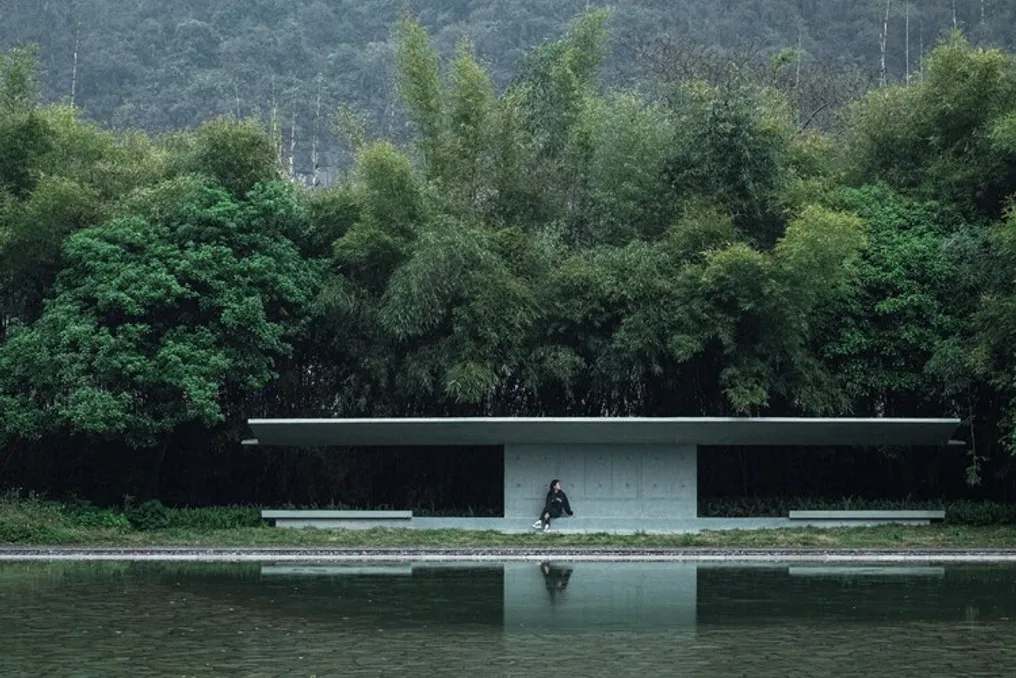
The Waterside Pavilion is positioned next to the water, on the north side of the courtyard, featuring an extensive horizontal projection. This structure marks the historical entrance of the sugar refinery and provides a visual support for the mountains in the background. Its notable design has a large cantilever with only 6 cm thickness, allowing a balance between visual lightness and structural rigor, resulting in a delicate and agile appearance. When viewed along the central axis of the refinery, the horizontal extension of this pavilion establishes a dialogue with the mountains rising in the background plane.
Located at the southern base of the hill, beneath the climbing wall, the Hillside Pavilion, together with the Qushui Restaurant, the Rumu Fire Pit outdoor fireplace, and the pump house, forms a linear cluster along the slope. This structure was implemented on a platform surrounded by trees, including a type of cinnamon tree (*Cinnamomum japonicum*) at the rear right. The project follows the contour of the tree, embracing the terrain with a curved shape and using shade as natural protection, while a free resting area provides panoramic views toward the cliff. A semicircular window facing the main building directs the gaze towards the Karst Garden and the main edifice, echoing the limestone cave with a bamboo structure and creating a dialogue with the central architecture. The Hillside Pavilion serves to anchor the topographical continuity between the grassy area and the climbing zone in a specific way.
The DJ booth occupies the central interior space of Bar 1969, which was adapted from the old pressing workshop. Although the location retains three original floor levels, a glass platform covered the damaged areas, and the juice extraction pit was leveled, leading to the loss of much of the original industrial texture. Like the pavilions, the DJ booth is molded in monolithic concrete and suspended over the foundations of the pressing equipment, its dimensions adjusted to the width of the pressing channel. Taking advantage of internal level differences, the booth was conceived as a set of multiple floor levels to support various functions. While occupying the former space of the machinery, it maintains a subtle relationship between new furniture and industrial vestiges; its sculptural form seems to emerge from the ruins, conveying a feeling that is simultaneously historical and contemporary.
Through this discreet intervention with the structures, the 'Sugar House+' project managed to reveal the spatial potential of the site, consolidate the operational scenarios of the hotel, and intensify the spatial tension between the natural landscape and the industrial legacy, promoting spatial complementarity and improving the character of the existing structure.