Architecture often presents a dilemma: the buildings that end up defining a place are rarely the only ones that shaped it. They tend to become recurring symbols in tourist guides, conservation campaigns, and historical narratives, condensing the richness of a built landscape into a few recognizable images. However, what is outside this focus rarely disappears; it merely migrates outside the architectural debate.
Odisha: Beyond Monumental Temples
Odisha serves as a clear example of this phenomenon. For many decades, its architectural identity was dominated by the grand stone temples located in Bhubaneswar, Konark, and Puri. The sculptural excellence of the Kalinga tradition achieved international recognition, consolidating itself as one of India's greatest architectural legacies. However, this prominence created a limitation, causing Odisha to be seen predominantly as a land of temples, obscuring other important architectural trajectories.
Royal residences, administrative structures, colonial encounters, local settlements, and ancient capitals possess equally rich histories concerning governance, diplomacy, ecology, and cultural exchange, but they occupy a smaller space in the architectural perception.
The Challenge of Domestic Architecture
This imbalance is not exclusive to Odisha. Architectural history tends to favor buildings that are easily monumentalized, such as cathedrals, forts, and civic landmarks, because these seem to encapsulate the essence of a place. Residential architecture, palaces adapted over the centuries, or constructions whose relevance lies in daily use rather than formal novelty, is harder to categorize. Their narratives unfold progressively, influenced by varying political contexts and continuous habitation, rather than isolated architectural events. Nevertheless, these buildings show how societies truly lived, how they negotiated power, and how they adapted to transformations.
Mayurbhanj and Royal Evolution
Mayurbhanj represents one of these neglected architectural landscapes. Located in northern Odisha, this former princely state has relevant geographical and historical significance, linking the Simlipal forests, the eastern plains, and trade routes toward Bengal. Its architectural trajectory is diverse. The 8th-century temples in Khiching demonstrate an early mastery of stone construction predating many famous monuments in Odisha. Haripur, the ancient capital of the kingdom, introduced a distinct architectural style, influenced by Bengali terracotta traditions. Subsequently, the princely state's administrative complexes, royal residences, guest houses, hunting lodges, and the Belgadia Palace itself emerged, delineating the evolution of a kingdom that navigated dynamic political realities for over a thousand years.
Princess Akshita Bhanj Deo describes this continuity architecturally. She states that her family dates back to the 8th century and that the interest lies in a family that survived a thousand years, with the history of its survival being told through monuments and design. This observation redefines architecture not just as physical heritage, but as historical proof, transforming buildings into deposits of political memory that record relationships between kingdoms, colonial powers, landscapes, and communities long after written histories have left public consciousness.
Diplomacy and Legitimacy in Mayurbhanj
This understanding becomes stronger when analyzing the history of Mayurbhanj. Unlike many princely states whose identity became tied to military architecture, Mayurbhanj developed through both diplomacy and defense. Its proximity to Bengal, the Marathas, and later the British forced its rulers to deal with multiple simultaneous political pressures, with geography being a determining factor in these decisions. The dense forests around Simlipal provided natural protection, reducing the strategic need for monumental forts typical of Western India. Architecture followed this trend, communicating its growing political legitimacy through ceremonial buildings, administrative centers, temples, and palaces, rather than expressing authority primarily through fortifications.
The Belgadia Palace as a Diplomatic Manifesto
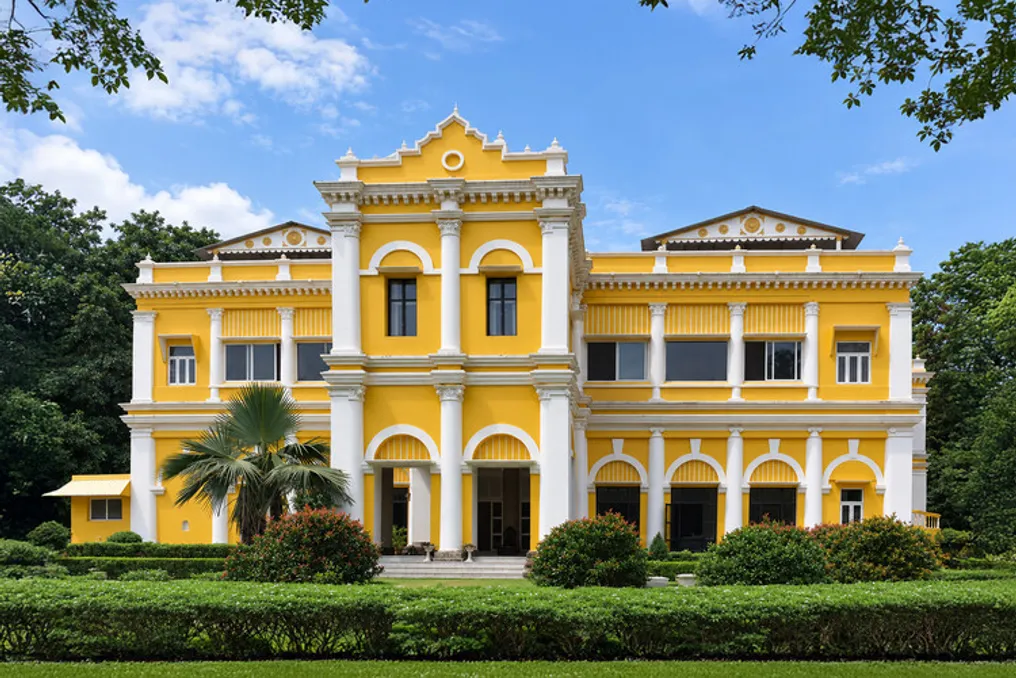
The Belgadia Palace emerged in this context. Commissioned in the 18th century by Maharani Sumitra Devi after her husband's death, the palace reflected both political instability and considerable confidence. Princess Akshita suggests that its architecture was never conceived merely as a residence, but as a manifesto directed at the colonial world. She mentioned that the goal was to make visitors think: 'when you come here, you find something as sophisticated as England. We converse as equals. I do not want them to think we are uncivilized.' Thus, the palace acted as architecture in service of diplomacy, using Georgian planning, European interiors, and meticulously designed reception rooms to project a kingdom capable of engaging with global powers while maintaining its identity.
However, limiting the interpretation of Belgadia solely to a colonial palace ignores the complex internal architectural interaction. Although it incorporated European influences, the building remained deeply connected to the cultural and ecological landscape of Mayurbhanj, coexisting with networks of temples, forests, indigenous settlements, and artisanal traditions, rather than replacing them. Like many hybrid buildings in colonial India, its architectural value lies precisely in these negotiations between imported spatial languages and local realities; it is neither purely European nor conventionally Odishan, but reflects architecture's capacity to absorb multiple histories simultaneously.
Conservation and Continuous Use
Yet, architecture rarely endures solely due to its historical value. During the 20th century, many Indian palaces faced uncertainties with the end of royal patronage and unsustainable maintenance costs, resulting in museums, deterioration, or complete abandonment. Mere preservation does not solve this problem, as conservation without use tends to accelerate decline, both material and social. In recent decades, international thinking has shifted the focus from static preservation to continuous occupation. Heritage has come to be seen as something that must remain in use, and adaptive reuse has emerged as a key strategy to balance this. Instead of restoring to an idealized moment, adaptive reuse accepts that architecture survives by accommodating new functions, respecting its original spatial character; change becomes part of conservation.
Across India, heritage hospitality exemplifies this shift. Projects like Ahilya Fort in Maheshwar, Neemrana Fort-Palace in Rajasthan, and restored mansions in Chettinad show different paths to the same question: how to keep historic buildings economically viable without compromising their cultural integrity? They all share the principle that survival depends on constant use, which generates maintenance, attracts investment, and keeps the architecture alive in contemporary life.
The Distinct Approach of Belgadia
Belgadia entered this discussion later, but its approach demonstrates a distinct ambition. Instead of prioritizing hospitality, the palace uses it as a means to a greater purpose. Princess Akshita Bhanja Deo recounted difficult discussions about restoration, after experts warned about the difficulty of maintaining a historic building in Odisha's harsh climate, where cyclones, humidity, and fires are constant. The immediate commercial solution would be demolition and real estate development, but the family chose another path. She pondered: 'It is easy to demolish. To build a large, five-hundred-room, resort-style hotel... I don't think any of us wants to do that. We prefer that this be the last survivor... because, hopefully, what we do inspires ten other families to preserve their heritage. Royal or not.'
This choice establishes a crucial difference: the project always saw hospitality as support, not as the final goal. Conceived on the premise that continuous occupation can be an act of architectural care, the project poses a deeper question: what should a historic building preserve when its original function disappears? The answer points to something beyond the building itself. In successful cases of heritage hospitality, architecture is merely a starting point for a broader cultural landscape. Ahilya Fort in Maheshwar, for instance, transcended the restoration of a palace, intertwining with the revival of Maheshwar's textile traditions, the restoration of neighboring monuments, and the expanded identity of the city. Similarly, the mansions of Chettinad have become gateways to Athangudi tile making, regional gastronomy, and trade stories.
Belgadia follows a similar path, albeit in a different regional context. Princess Akshita consistently diverted the focus from the palace as an object, redirecting the conversation to the Mayurbhanj region. She emphasized that visitors should go to Mayurbhanj, not just stay at Belgadia. This changes the architectural role of the building: it ceases to be merely an accommodation venue and becomes a guide, encouraging visitors to explore the region through its forests, villages, culinary traditions, and artistic communities. In this sense, architecture functions less as a final destination and more as infrastructure for cultural discovery.