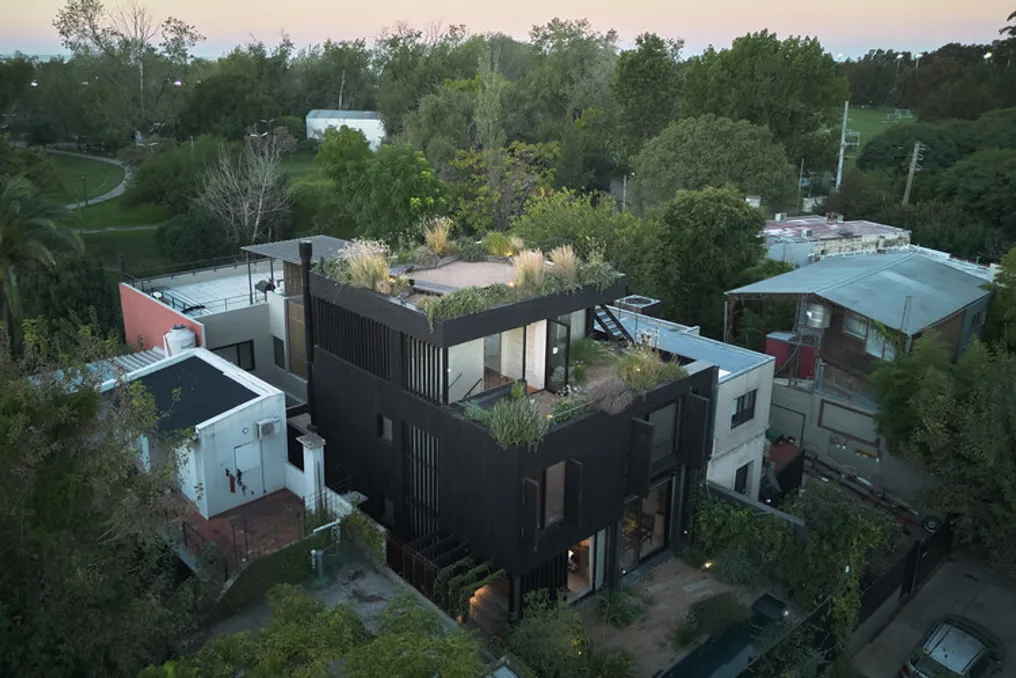
The house project located on a narrow shared plot in San Isidro, near Rio de la Plata, was conceived as an exploration of the relationship between architecture, landscape, and daily life.
Concept and Connection to the Outside World
Instead of occupying the plot as a single closed volume, the compact house maintains a constant connection with the environment through a series of green terraces distributed across different levels. This allows vegetation to become an integral part of the spatial experience. These terraces restore permeable soil area occupied by the building's projection, redistributing the landscape design across various tiers of the house.
The project places primary emphasis on natural lighting, cross-ventilation, and privacy, respecting the constraints of a narrow urban plot. The house is organized vertically, creating visual continuity between interior and exterior spaces through extensive sliding windows and green terraces that bring daily life outdoors. Rather than separating architecture from landscape, the design allows them to coexist as part of a unified domestic environment.
Materials and Sustainability
The material palette was intentionally limited: charred wood cladding protects the exterior while lending it texture and depth, while polished concrete floors demonstrate the structural character of the house. The same charred wood is used in the ceiling panels, bringing warmth and continuity to the interior spaces. Local vegetation on the green roofs and in the gardens, combined with a rainwater harvesting system, contributes to the house's ecological efficiency, strengthening its connection to the surrounding landscape.
Structure and Layout
The residential house is built on a metal frame combined with precast concrete formwork, which ensured an efficient construction process and the creation of integrated, flexible interior spaces. The structural system serves as support for the free development of domestic functionality around it, rather than imposing rigidity on spatial organization. The spatial organization follows a continuous sequence of interconnected zones. Social areas, passages, patios, and terraces are visually linked, encouraging various ways of living in the house throughout the day.
A multifunctional space oriented towards the main living room acts as a transition between levels, narrowing visual connections throughout the interior. Large glass sliding doors eliminate the boundary between interior and exterior, turning the entire ground floor into a spacious covered veranda in the summer months, and the green terraces become natural extensions of the home. The combination of these elements creates a dwelling that balances openness and privacy, uniting architecture, structure, and landscape into a single habitable environment.