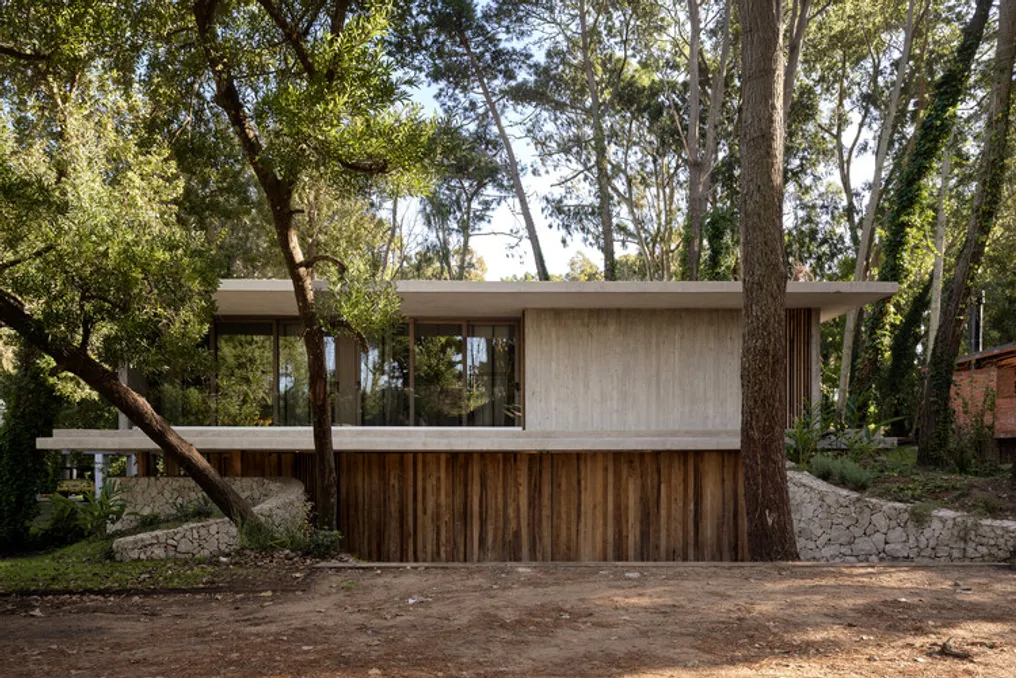
The Treinta y Nueve Árboles house project, designed by Grizzo Studio, is located in the Karilo forest on a richly vegetated plot. Here, sunlight filtering through the canopies of dozens of trees illuminates the ground covered with climbing plants. The main objective of the project was to preserve this natural state, so the house is designed to harmonize with its surroundings, not trying to dominate them, but to integrate and intertwine with the trees.
Concept of Interaction with Nature
Thus, the building transforms into an atrium for contemplating nature, guiding visitors into the forest so they can experience its atmosphere. The residential complex offers two ways to explore the forest: panoramic, which passes through the thicket both from inside and outside, and ascending, achieved via glass walkways connecting different levels. These paths allow one to understand the structure of the forest by tracing it from the roots to the treetops.
Residence Visiting Routes
Since this is a summer retreat house, the experience of staying in the project is realized through two routes. The first runs inside the building: starting from a semi-submerged vestibule, the middle levels lead to the entire program of the house, concluding at a terrace at the level of the tree canopy. The second route invites a walk around the perimeter, first crossing the inner courtyard and the semi-open area with a fireplace at the root level, and then reaching the garden, pool, and veranda of the house.
Materiality and Durability
The choice of materials for the project was made so that they would not attract excessive attention, but rather coexist with nature, allowing vegetation and the passage of time to transform and colonize the structure.