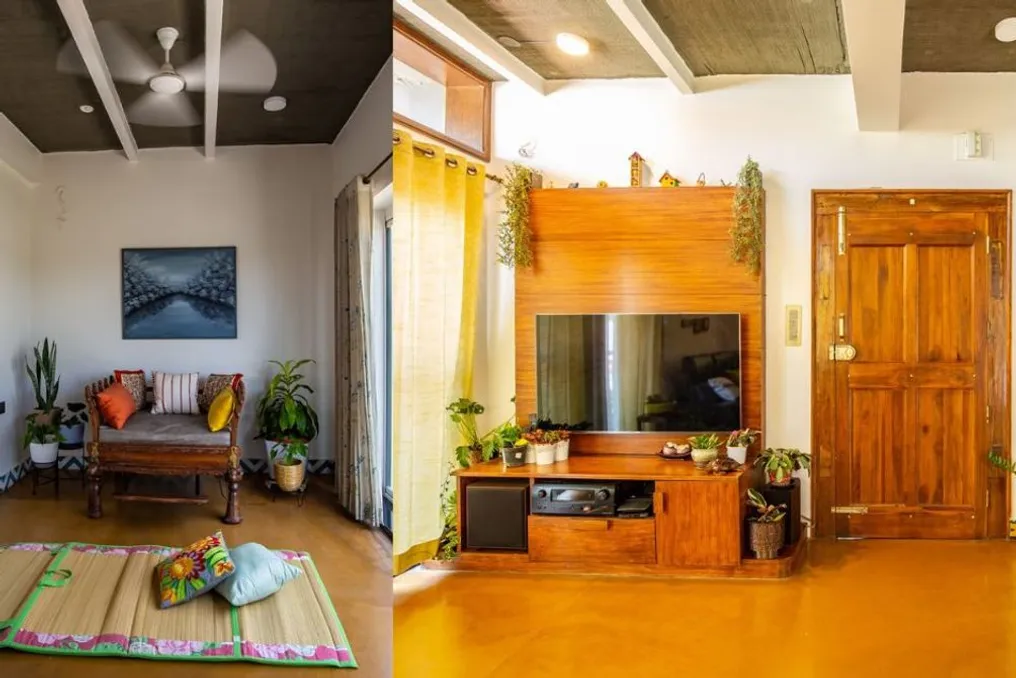
Residents of Bengaluru, Mahesh and Sajitha, decided to implement principles of sustainable development when renovating their family home. The new house reflects the characteristics of their 40-year-old dwelling but is equipped with eco-friendly elements from the foundation to the roof.
Principles of recycling and self-sufficiency
A feature of this project is that all elements that could be saved from the old house were reused in the new one. The house also largely provides for its own water and electricity needs. Sajitha noted that the main goal was to create simple, easy-to-maintain, and warm housing, as both spouses work, and comfort for entertaining guests is important to them.
To realize the project, they contacted Jyothika Baleri, chief architect at Destination Designs. The architects carefully dismantled all doors and windows of the old building for subsequent use in the new structure. Furthermore, Jyothika designed a well for rainwater harvesting, which covers all the family's water needs during the rainy season.
Solar and water energy
On the roof, which has an area of about 700 square feet, solar panels are installed. These panels provide most of the house's electricity, including for the lift. The system uses two power sources: solar energy and electricity supply from BESCOM (Bangalore Electricity Supply Company Limited). The solar energy is connected to the main grid, and any surplus is fed back into it. Most energy-intensive consumers, such as the lift, well pump, exterior lighting, and staircase, are powered by the solar line.
Sajitha emphasized that they have two tanks—one for Cauvery water and another for rainwater. During the rainy season, or when the tank has water, they use it for all domestic needs after filtration, including drinking.
Mahesh added that thanks to this approach, they save between 6,000 and 7,000 rupees monthly, totaling a saving of 72,000 rupees per year.
Fusion of tradition and modernity
The construction took about a year, starting in February 2018 and finishing in May 2019. Jyothika, who specializes in restoration and renovation, notes that she uses and recycles items from old houses in all her projects. She also has experience working in the Chettinad style. In her book 'Chettinad In Your Home', Jyothika describes Chettinad houses as a 'burst of color and grandeur,' combining decorative facades in Victorian, Georgian, and Palladian styles with classic Tamil interiors, creating a unique mix of Indian and Western architectural styles.
Regarding Sajitha's house, Jyothika explained that because the construction occurred in different periods, each floor was executed in its own style, having different windows and doors. The priority during the renovation is maximum savings. Some doors that could not be reused were converted into furniture supports.
The architects tried to find as much furniture as possible, purchasing only wooden blocks for making beds. A carved main entrance in the Chettinad style was also found. Another characteristic of Chettinad is the Athangudi flooring, which prevents the monotony of the floor. They even used foundation stones during the house restoration. Among the unique pieces of furniture are, for example, a Jaipur table that was converted into a dining table height, and an old bookshelf that was also reused.
For Sajitha, the 'Throne' made by the architects for her became a masterpiece, transforming a Rajasthani Hoda elephant into a comfortable sofa that she uses for relaxation. Since there was no space outside, vertical gardens were provided in the house, and the terrace is fully greened, where bougainvillea, as well as herbs like tulsi, coriander, and green pepper, are grown.
The architects also created a skylight for the staircase using old liquor bottles. These bottles (white, green, red, and brown) were enclosed between two sheets of glass, giving the space an unusual and wonderful look. Additionally, the ceiling was not perfectly polished, retaining a matte texture. To make the house bright and airy, terracotta jaali blocks were used for the entire staircase. The combination of these blocks and the vertical garden forms screens for the exterior staircase.
Jyothika concludes: 'Our idea is simple—to extract value from every item present in the house. We learned not to waste since childhood, and now we apply this in our work. We restore every house we work on; we do not build new houses. It takes a little more time, but I love this challenge.'