The MA Residence, located in a residential condominium in Atibaia, was designed by Estúdio Rossi Arquitetos. The home's design was conceived from a detailed analysis of the terrain's geography, the surrounding landscape, and domestic needs, aiming to create a permanent home suitable for continuous year-round use.
Relationship with the Local Landscape
The lot features a steep slope and opens up to a permanent preservation area, as well as Pedra Grande, a geological landmark nationally known for climbing and mountain sports. The residents, a couple with four children (three adults), were already avid outdoor sports practitioners and frequented the region on regular trips from São Paulo. This strong connection to the territory and nature was a determining factor both in choosing the location and in defining the architectural project.
Functional Needs and Structural Solution
The move required a property that was practical, functional, and highly integrated, capable of supporting various daily usage dynamics. It was crucial for the family that the spaces operated fluidly, promoting constant visual interactions between environments, even when being used simultaneously. Although the initial intention was for a single-story, open house, the steep topography forced the conception of a two-story building, but resolved in a way that maintains the perception of a ground floor on the upper main level.
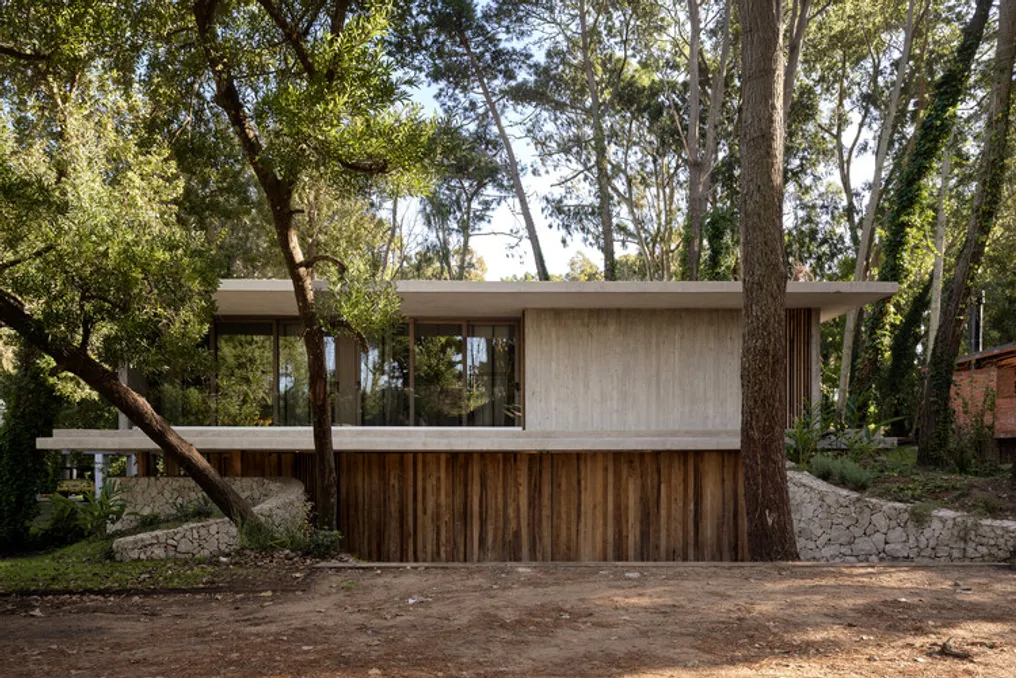
The base of the structure consists of a reinforced concrete floor that serves to overcome the terrain's unevenness and functions as a platform for the upper volume. This lower level contains the garage, technical support areas, and a workshop, as requested by the resident, intended for equipment maintenance, woodworking tasks, and the family's sporting activities. Two sets of stairs—a social one connected to the garden, and another service one, more private—organize the flows clearly between the floors. This foundation is surrounded by a reinforced concrete wall and facades clad in crushed stone, whose organic contours harmonize with the terrain, providing privacy from the condominium street.
Upper Pavilions and Materials
On top of this platform, which establishes a continuous plateau on the upper floor, two independent structures are set, arranged on the same level and configured as pavilions suspended over the garden. One of these pavilions houses the social spaces, while the other is dedicated to the intimate areas. The arrangement respects the trapezoidal geometry of the lot: the social pavilion is aligned with the access road, while the intimate pavilion follows the diagonal of the land, generating different scales of garden and common areas between them. Both ends are defined by facades clad in crushed stone, reinforcing the materiality and tectonic aspect of the composition.
The volumes were built using glued laminated timber (Glulam), in collaboration with Ita Engenharia, a specialist in engineered wood construction. The prefabricated structure, made of certified eucalyptus, provides visual lightness, high construction precision, and assembly agility, while also allowing for large spans and wide openings. The modular system, with pillars and beams in a regular grid, ensures spatial flexibility and structural clarity, minimizing waste and the environmental impact of the work. The roofs are also industrialized, reinforcing the overall constructive rationality.
Formal Differences and Common Areas
Despite the material uniformity, the masses present formal distinctions. The first pavilion has an inclined roof, which maximizes the free height in the social area and facilitates the entry of natural light and cross-ventilation, while the second uses a flat roof. A transition roof connects the two slabs, marking the meeting point and organizing internal paths. A central landscaped patio functions as an articulating element of the residence, defining flows, framing views, and mediating the interaction between architecture and landscape. The landscaping project, developed by Cate Poli, unites the built spaces, intensifying the continuity between the interior and the exterior.
Social and Intimate Areas
The main pedestrian access occurs through a staircase that winds across the front and side of the lot to a covered hall, situated at the convergence point of the two pavilions. This meeting point forms a triangular design, creating a landscaped area visible to both those arriving and those heading to the bedrooms, serving as a central visual axis.
In the social pavilion, living rooms, dining rooms, and kitchen form one large continuous space, planned for family conviviality and daily use, without rigid barriers between rooms. The facade facing the condominium street is protected by a series of modular panels that balance solid surfaces and strategic openings. The frames combine fixed panes and opening systems, allowing views of the preserved forest on the opposite side of the road, while ensuring partial privacy due to the tree canopy. The roof beam projects externally, creating wide eaves that protect the facade and extend to the veranda facing the patio.
Internally, extensive continuous carpentry runs throughout the space, acting as a layout organizer and support for various functions, such as a TV panel, library, wine cellar, and kitchen cabinets. Made of wood with a tone similar to the exposed structure, it contributes to visual unity. Some doors have a lattice design, facilitating air circulation and the storage of audiovisual equipment. Above this element, a continuous linear grille houses the air conditioning system diffusers, discreetly integrating technical aspects into the furniture design.
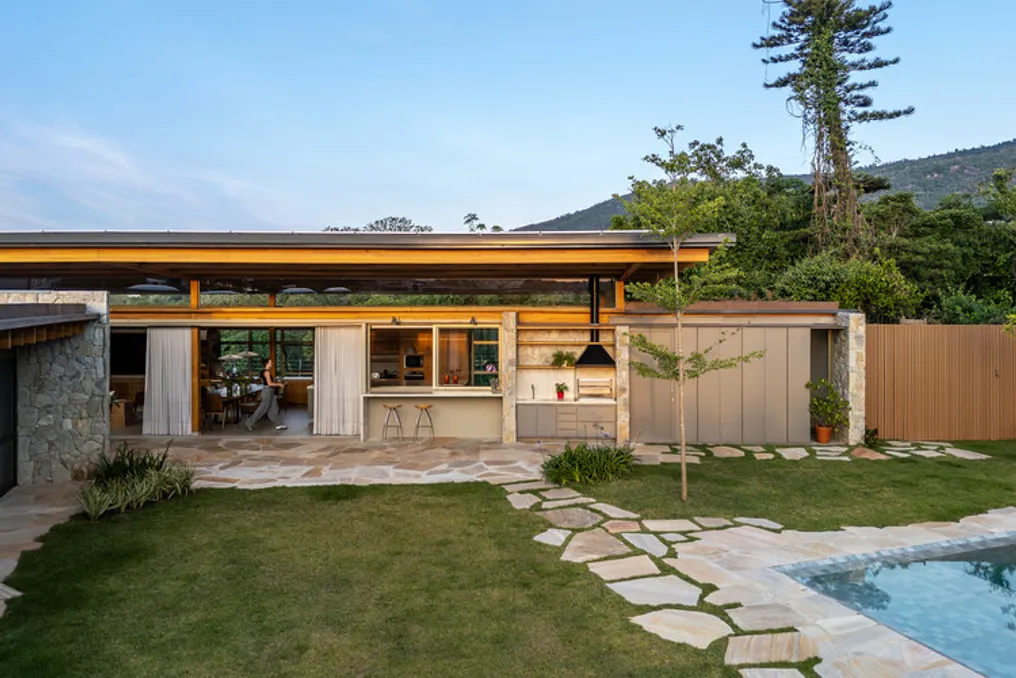
The room decoration is complemented by solid wood furniture, reinforcing the feeling of warmth and timelessness. There is a fireplace at the end of the social area, providing thermal comfort on cooler days. On a perpendicular facade, large glass windows can be fully retracted, expanding the connection between rooms, the veranda, and the outdoor area. The veranda floor is made of São Tomé quartzite, in an irregular chip pattern, and extends along the paths and contours of the pool.
The kitchen is organized around a main 'L'-shaped counter, combining stone countertops, carpentry, and a large central island equipped with an induction hob and seating areas, finished in a greenish tone that dialogues with the house's natural palette. This arrangement transforms the kitchen into a meeting point, maintaining direct communication between the cook and others present. The first counter is located under a window and extends outdoors, providing support to the external area and the barbecue, which is a contained space integrated into the architecture, protected by the roof overhang.
Intimate Pavilion and Leisure
The intimate pavilion has five bedrooms, all configured as suites. The access corridor functions as a glazed gallery facing the landscaped setback of the lot, ensuring abundant natural light and constant contact with the outdoors. In the bedrooms, the materiality follows the structural logic of the residence: exposed wooden pillars and beams, stone headboard walls, and wood parquet flooring. Large floor-to-ceiling frames frame views of the patio, and the east orientation optimizes the entry of sunlight in the early hours of the day.
The bathrooms maintain the natural material palette, featuring stone countertops and travertine Roman mosaic linings. In the master suite, the glazed panels offer views from the bathtub area. In the children's suite bathrooms, skylights aid in natural lighting. Externally, the lighting design distributes light points every three beam modules, creating a nocturnal graphic effect that highlights the structure.
The central patio includes a swimming pool, which serves as a leisure area and articulation point of the complex, accompanied by a sauna volume positioned at the back of the lot, intended for sports support and physical recovery. The landscaping permeates the entire residence, from the entrance to the main level, using vegetation masses of various heights and tropical species adapted to the local climate, reinforcing the notion of permanence and continuity between the built and nature.
Project Conclusion
The MA Residence exemplifies how the combination of intelligent layout, judicious use of certified materials, and industrialized construction systems results in efficiency, longevity, and reduced environmental impact. Simultaneously, the planned openings and direct connection to the exterior promote thermal comfort, natural ventilation, and well-being. The project illustrates the capacity of architecture to sustain an active lifestyle connected to nature, balancing quality of life, functionality, and ecological awareness.