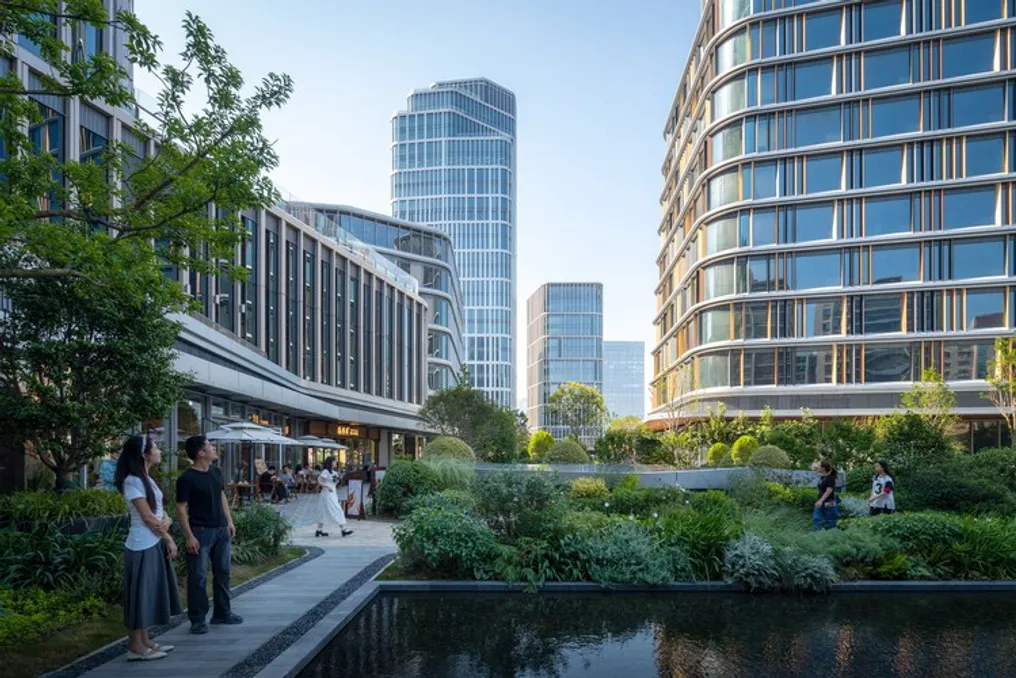
Westlake 66 represents a new model of urban connectivity, developed with a focus on landscaping and architecture generated by computational modeling. This project aims to revitalize a degraded area and establish a new civic center in Hangzhou, one of China's most dynamic cities.
Inspiration and Urban Context
Hangzhou, known for housing major technology corporations and important cultural sites, is a city that broadly incorporates both Chinese heritage and innovation. Hang Lung Properties developed Westlake 66, creating a new urban link that connects two icons of Hangzhou: the West Lake, a UNESCO World Heritage site, and the historic Grand Canal.
The design concept of Westlake 66 was inspired by the 14th-century painting by Huang Gongwang, titled 'Dwelling in the Fuchun Mountains.' This work served as a guide for the project's approach in terms of scale, stratification, terraces, and the interaction between landscape and human beings.
Architectural and Landscape Concept
Jeff Kenoff FAIA, Design Director at KPF, stated that Westlake 66 redefines Hangzhou's urban relationship between building and nature, treating the architecture itself as an urban park. The project utilized the terrain's isolation to create a central green corridor in the district, linking the West Lake to the Grand Canal through landscaping, while introducing a new multi-level public space to the city.
The development consists of five office towers, a boutique hotel, various public green areas, and an active commercial podium. Instead of presenting isolated towers, the design team conceived an urban valley, where the height of the buildings gradually decreases to allow natural light into the interior of the site. The Sky Park and terraces invite visitors to traverse the architecture, evoking the mountainous landscapes surrounding the West Lake.
Functionality and Sustainability
The conceptual and physical focal point of Westlake 66 is the Sky Park, a 400-meter landscaped path that connects the different uses of the development, elevating public life above the podium and offering panoramic views of Hangzhou's mountains and cultural landmarks.
KPF employed computational modeling tools to generate and analyze thousands of volumetric configurations, evaluating each against multiple objectives such as solar exposure, shadow incidence, access to natural light, commercial visibility, and views. This resulted in a development where environmental performance, user well-being, and architectural expression are intrinsically linked.
Facade Details and Certifications
A notable architectural element is the 'Urban Cell Wall,' an exclusive facade system at the podium level. This wall ensures continuity between the various programs of the development and establishes a human-scale interface between the construction and the city. Unlike traditional facades, this is a flexible system, capable of adapting to future modifications, as individual cells can house new uses and rental conditions.
Program variables, urban visibility, and environmental performance were systematized into an interchangeable set of three parts, using only 21 distinct components. The external aluminum structure defines the main modules, while glazed terracotta insertions in a five-color gradient pay homage to Hangzhou's artisanal tradition and guide pedestrians, and the infill panels—which include transparent glass, sunshades, display windows, and louvers—respond to the specific internal program.
The project obtained multiple certifications, including China Green Building 3-Star, BREEAM Excellent, and WELL Platinum. Additionally, two towers hold LEED Platinum certification, and four others are certified with the LEED Gold seal.